+91 9135363747
ask@archetiqconstruction.com
Home
About Us
Services
Gallery
Store
Blogs
Contact
Calculator
Design Rates
Unit Calculator
Download Brochure
×
Home
About Us
Services
Gallery
Store
Blogs
Contact
Expert Floor Planning, 3D Elevation & Turnkey Construction in Bihar. WhatsApp our engineers:
+91 9135363747
Elevate your space with ArchetiQ Construction. Get a consultation on WhatsApp:
+91 9135363747
Expert Floor Planning, 3D Elevation & Turnkey Construction in Bihar. WhatsApp our engineers:
+91 9135363747
Elevate your space with ArchetiQ Construction. Get a consultation on WhatsApp:
+91 9135363747
Share:
Residential
>
Floor Plans
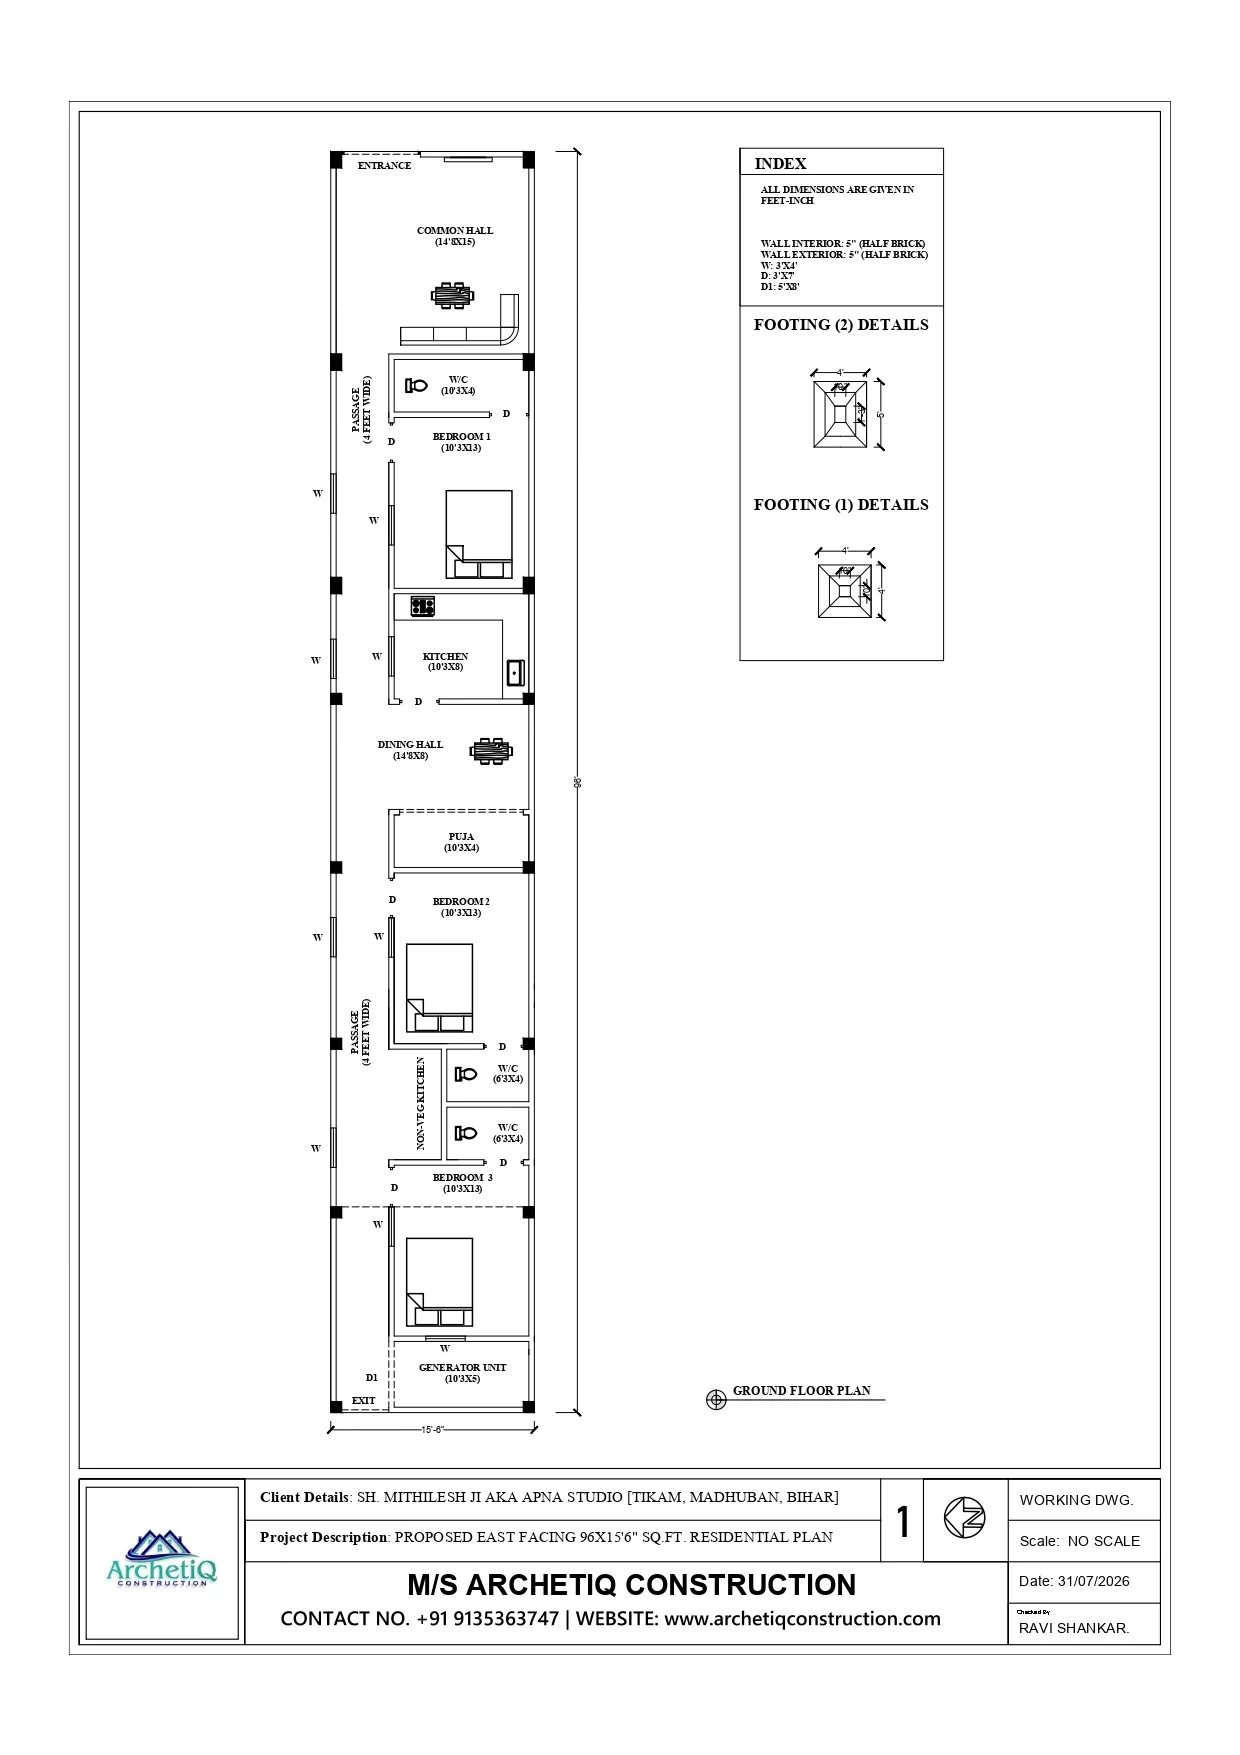
East Facing 3BHK House Plan 96x15.5 ft with Puja Room & Dining Hall
Built-Up Area:
1488 sq.ft.
Floors:
1
Bedrooms:
3
Kitchen:
2
Suggested Projects
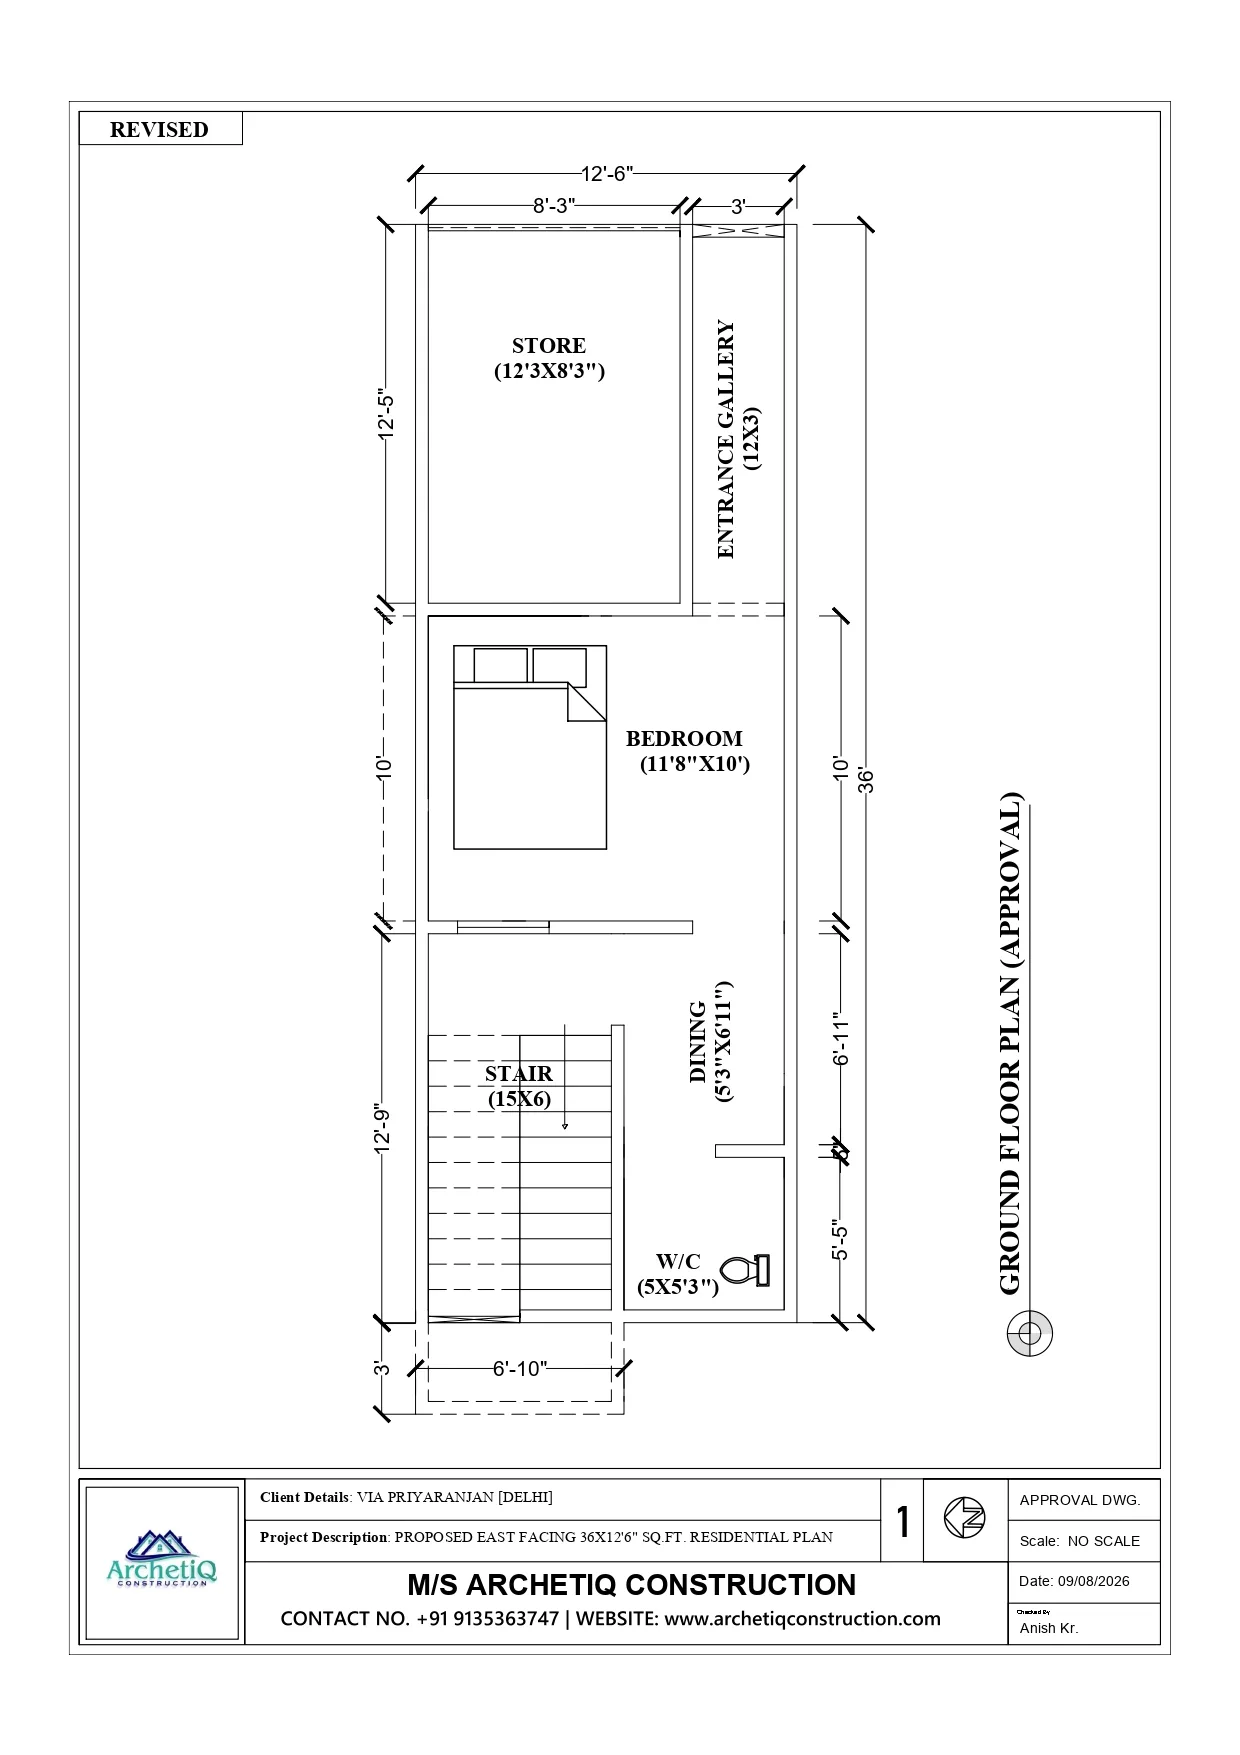
East Facing 1BHK House Plan 36x12.5 ft
VIEW DETAILS →
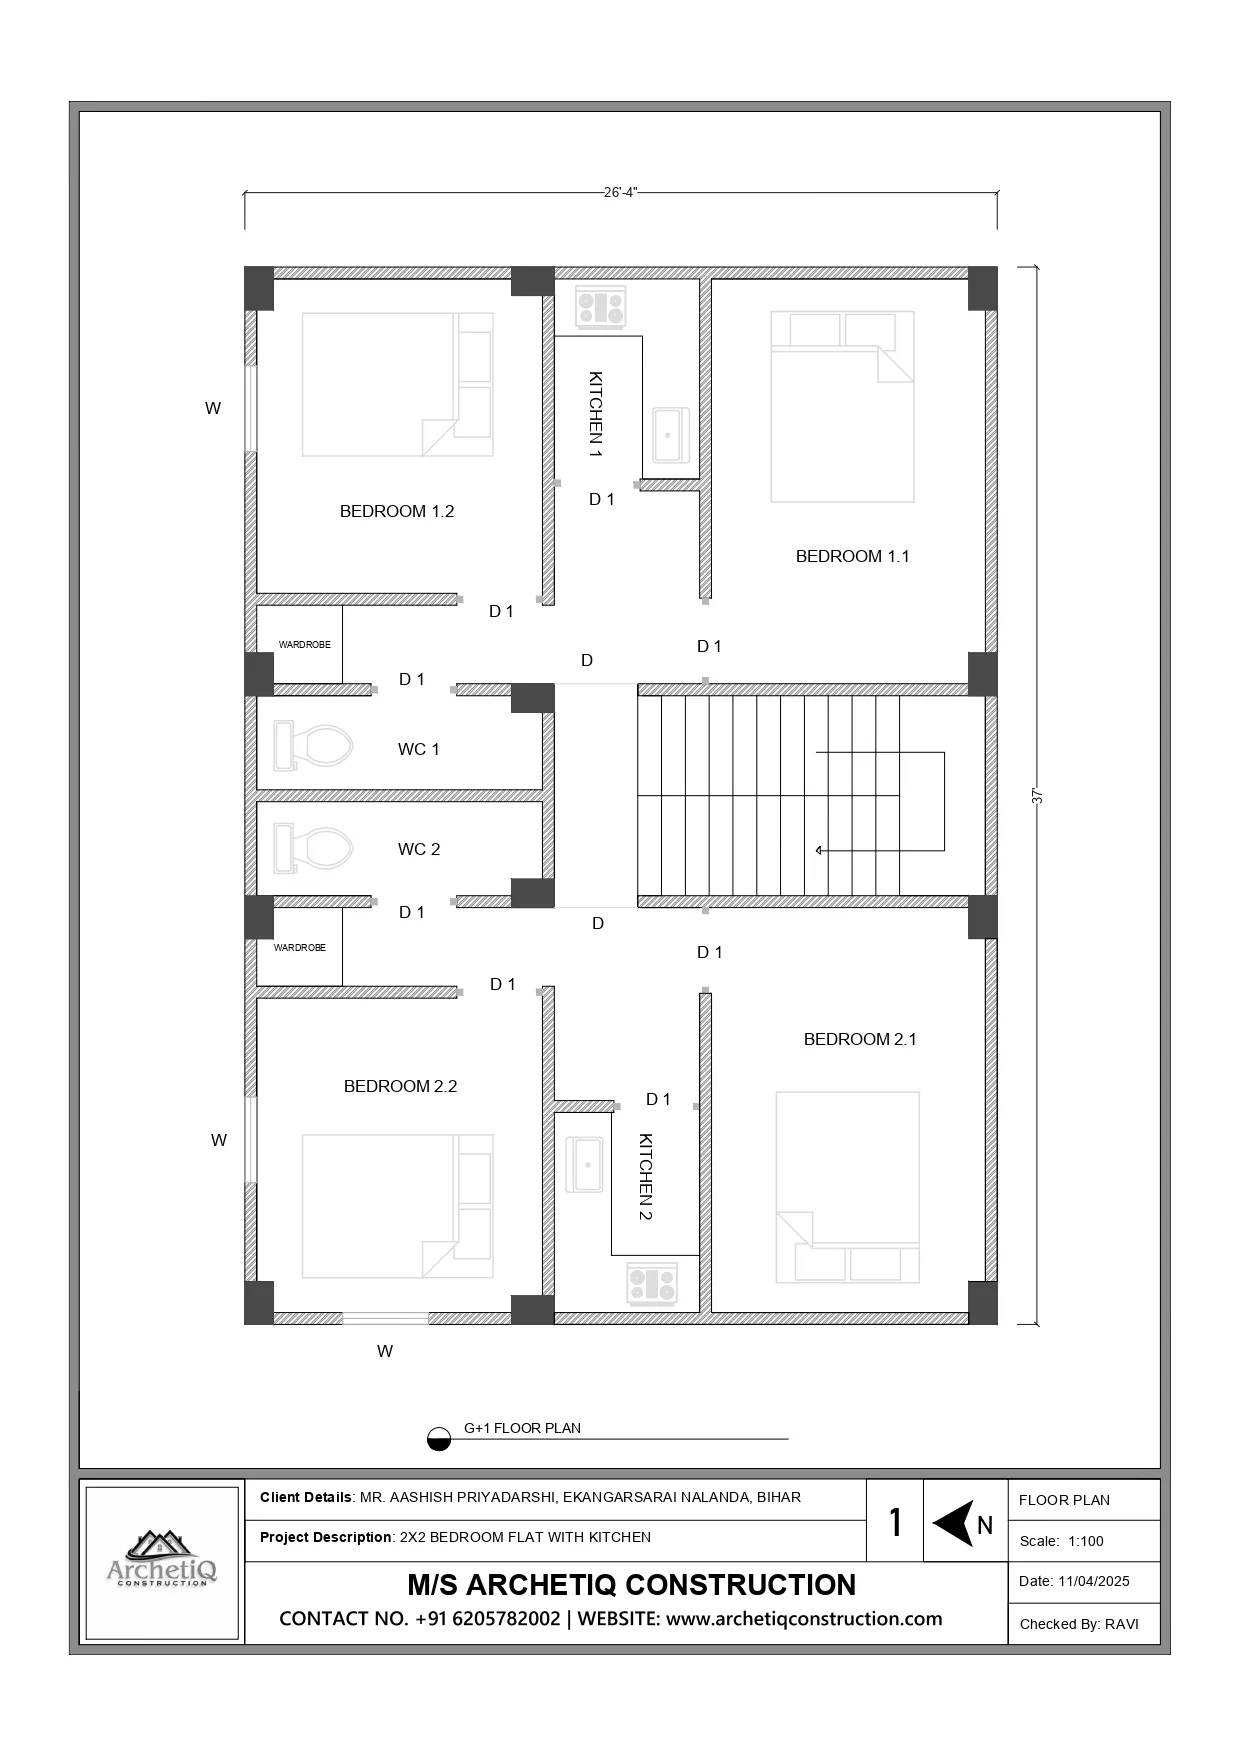
2x2BHK Flat Floor Plan 26x37 ft | G+1 Residential Design
VIEW DETAILS →
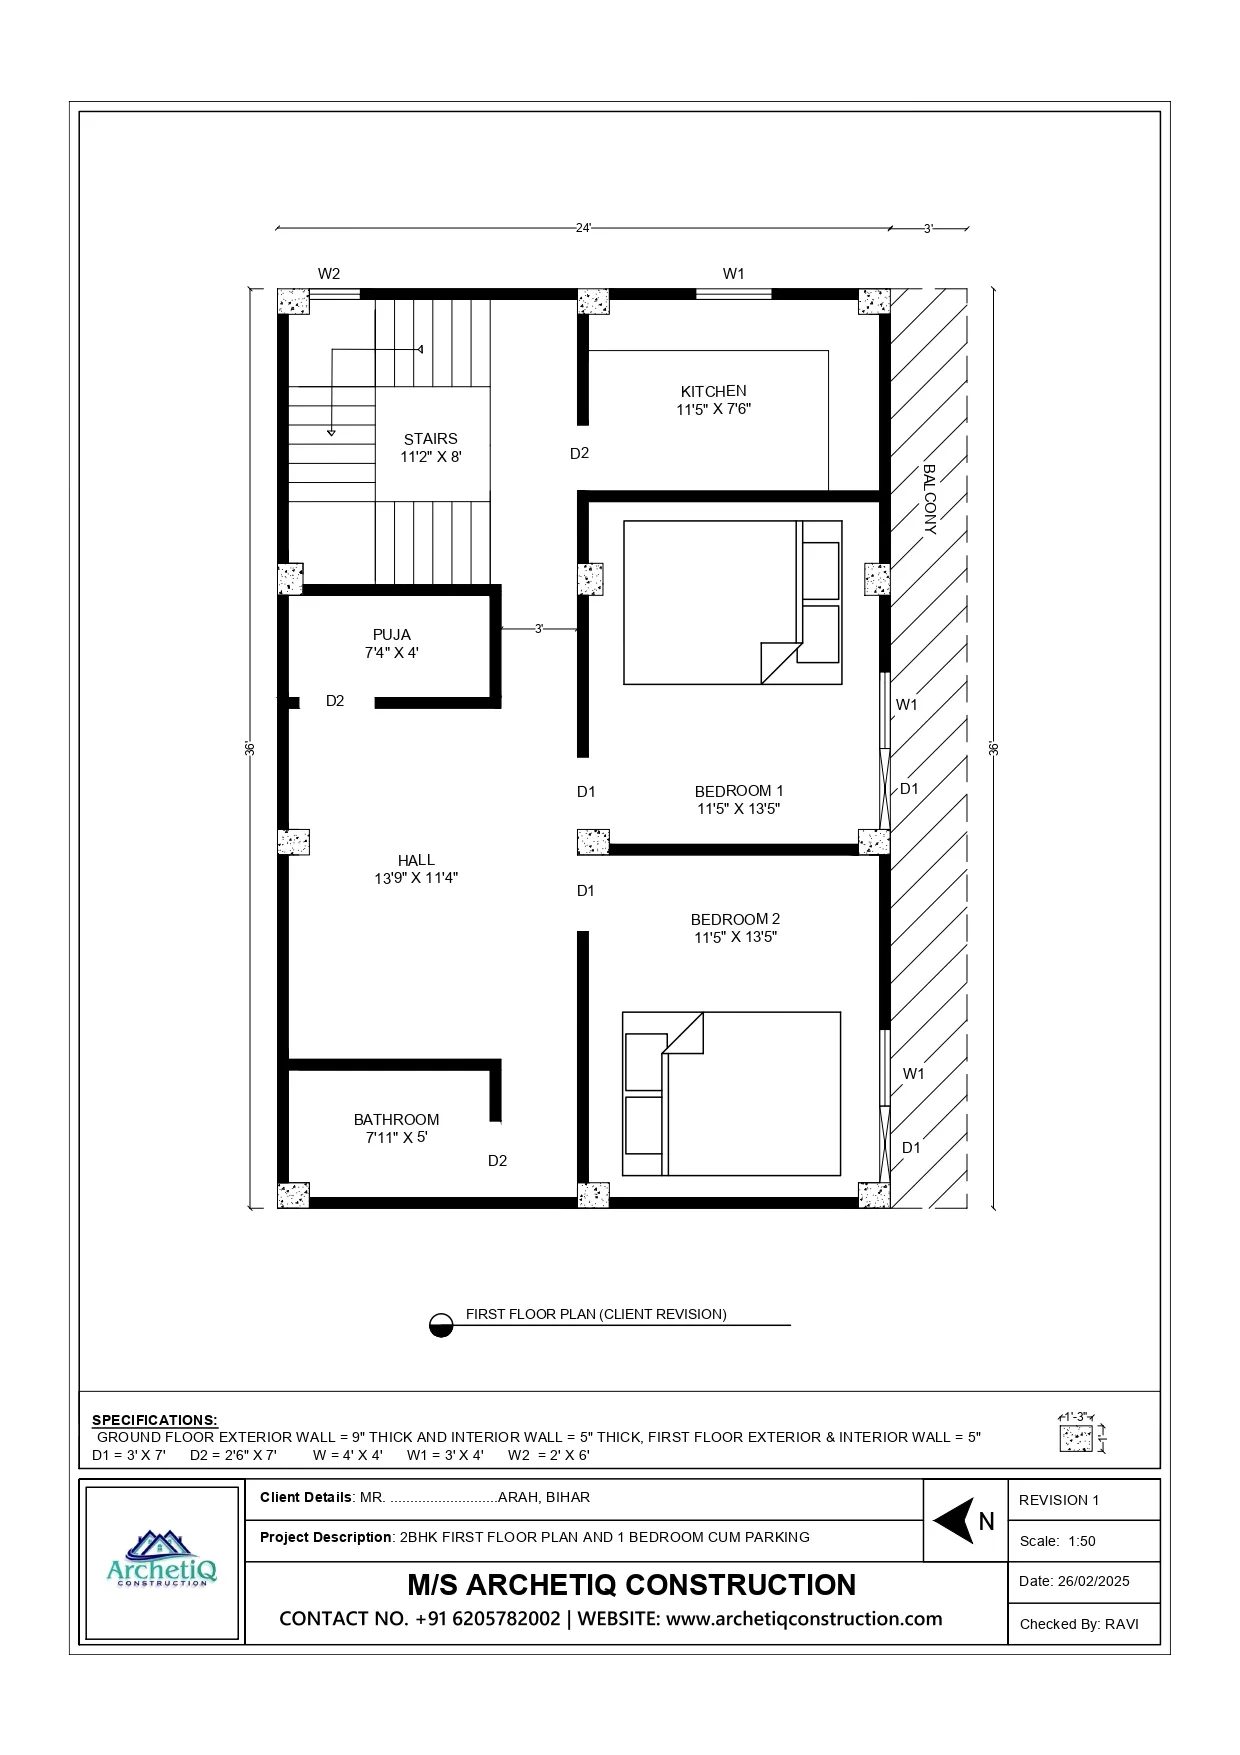
24x36 G+1 3BHK House Plan | Arah Bihar
VIEW DETAILS →
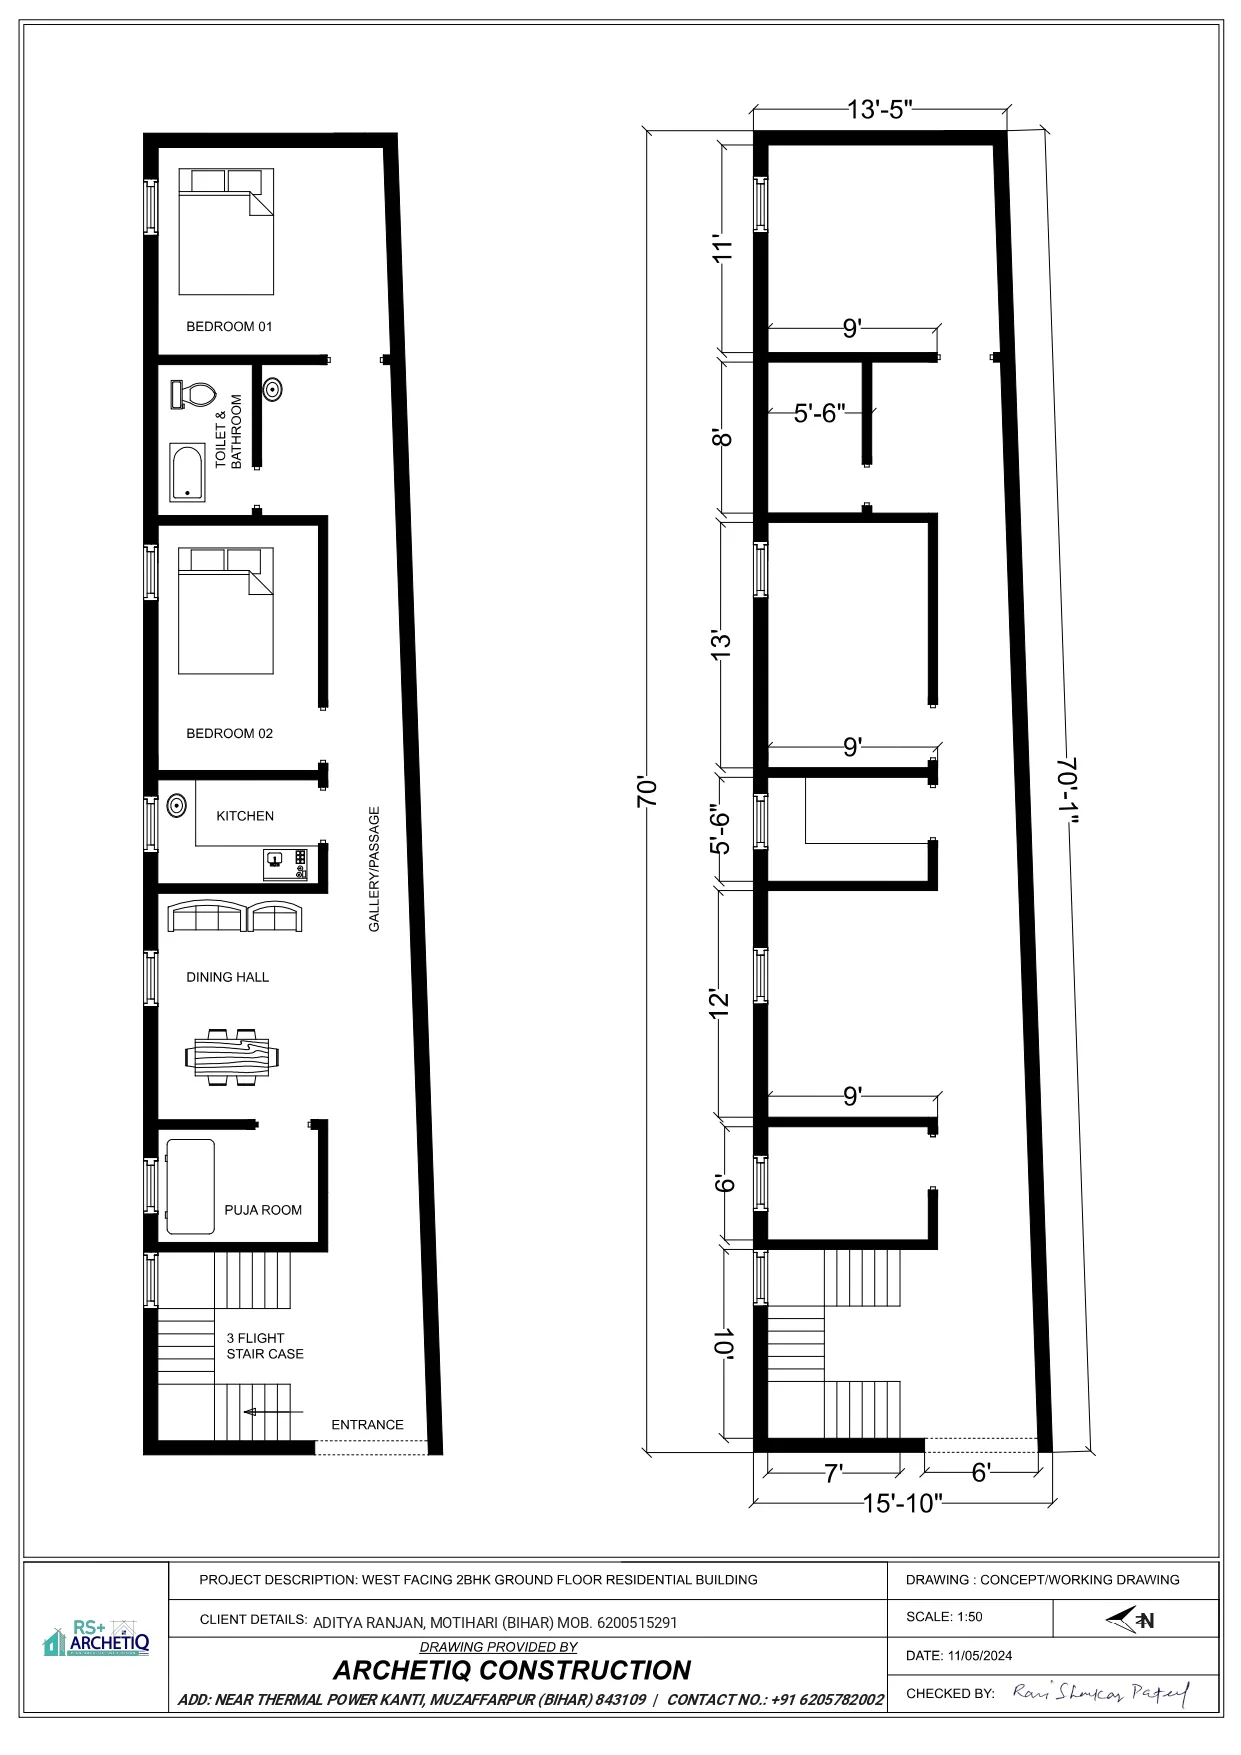
16x70 ft West Facing 2BHK House Plan | Narrow Plot Design
VIEW DETAILS →