+91 9135363747ask@archetiqconstruction.com
ArchetiQ Construction Logo
  • Home
  • About Us
  • Services
  • Gallery
  • Store
  • Blogs
  • Contact
  • Calculator
    Design RatesUnit Calculator
Download Brochure
  • Home
  • About Us
  • Services
  • Gallery
  • Store
  • Blogs
  • Contact

Project Gallery

A showcase of our dedication to quality, design, and craftsmanship.

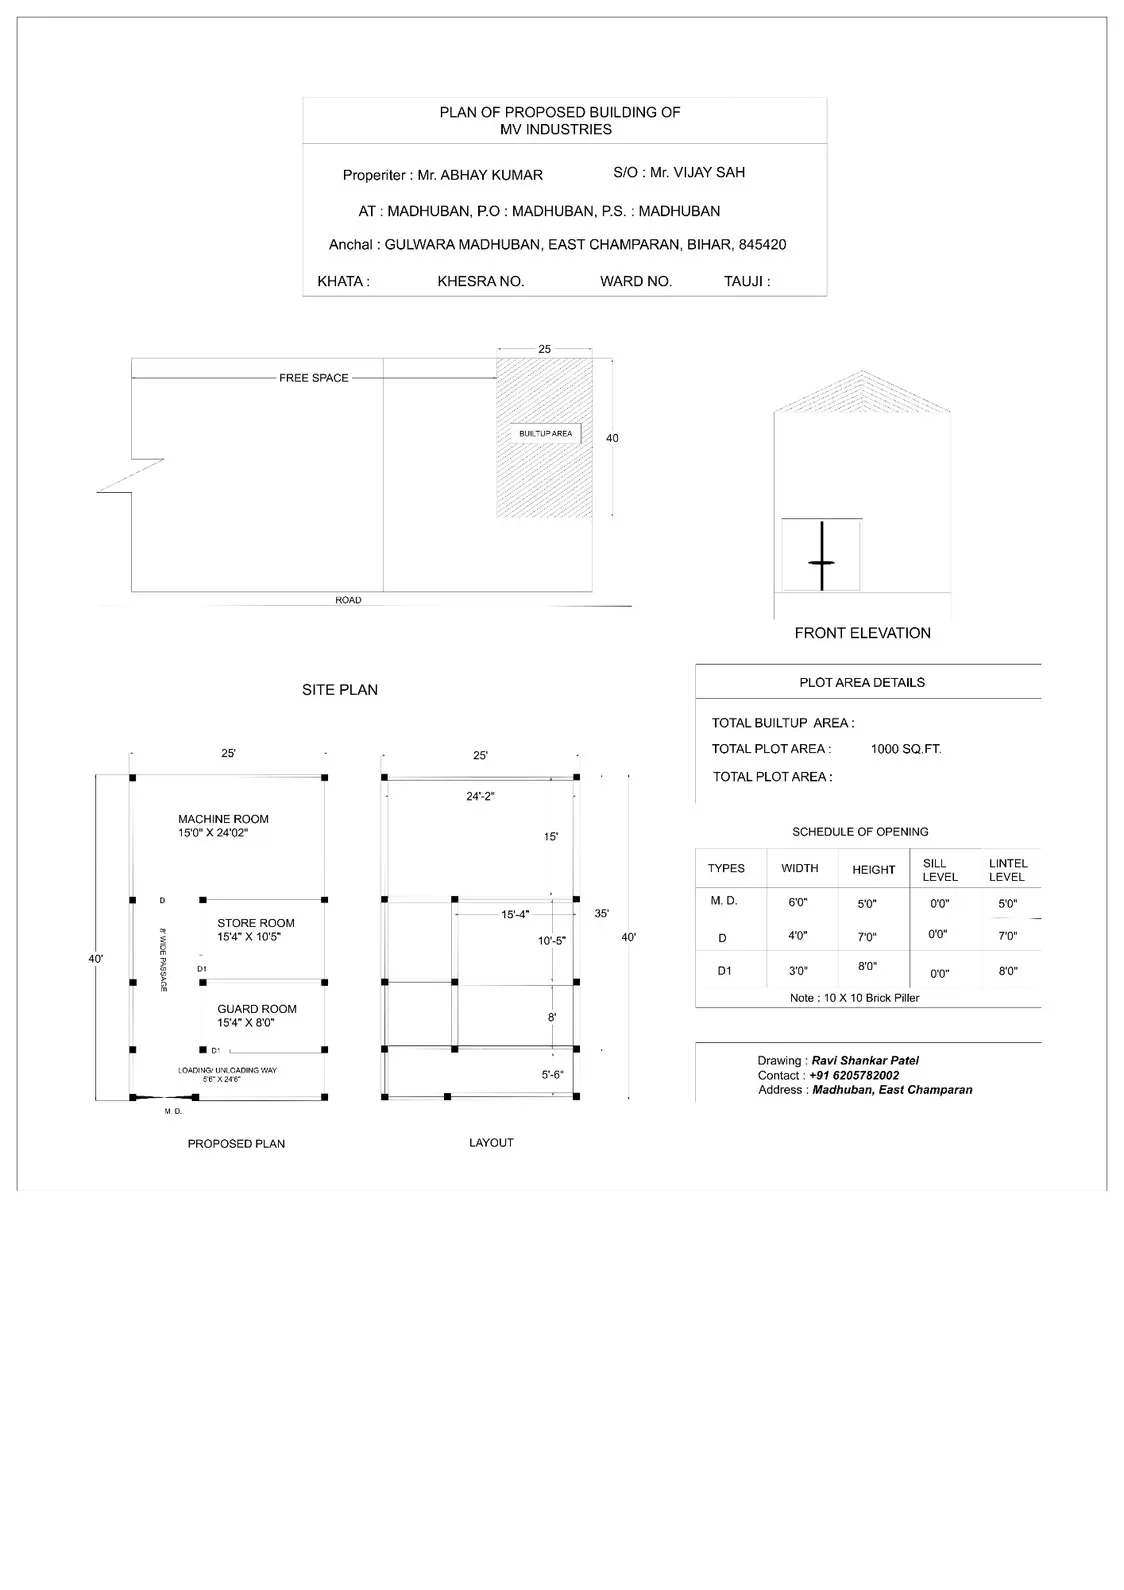
abhayoil.dwg_page-0001
Construction25x40 Industrial Building Plan | MV Industries Layout & Elevation
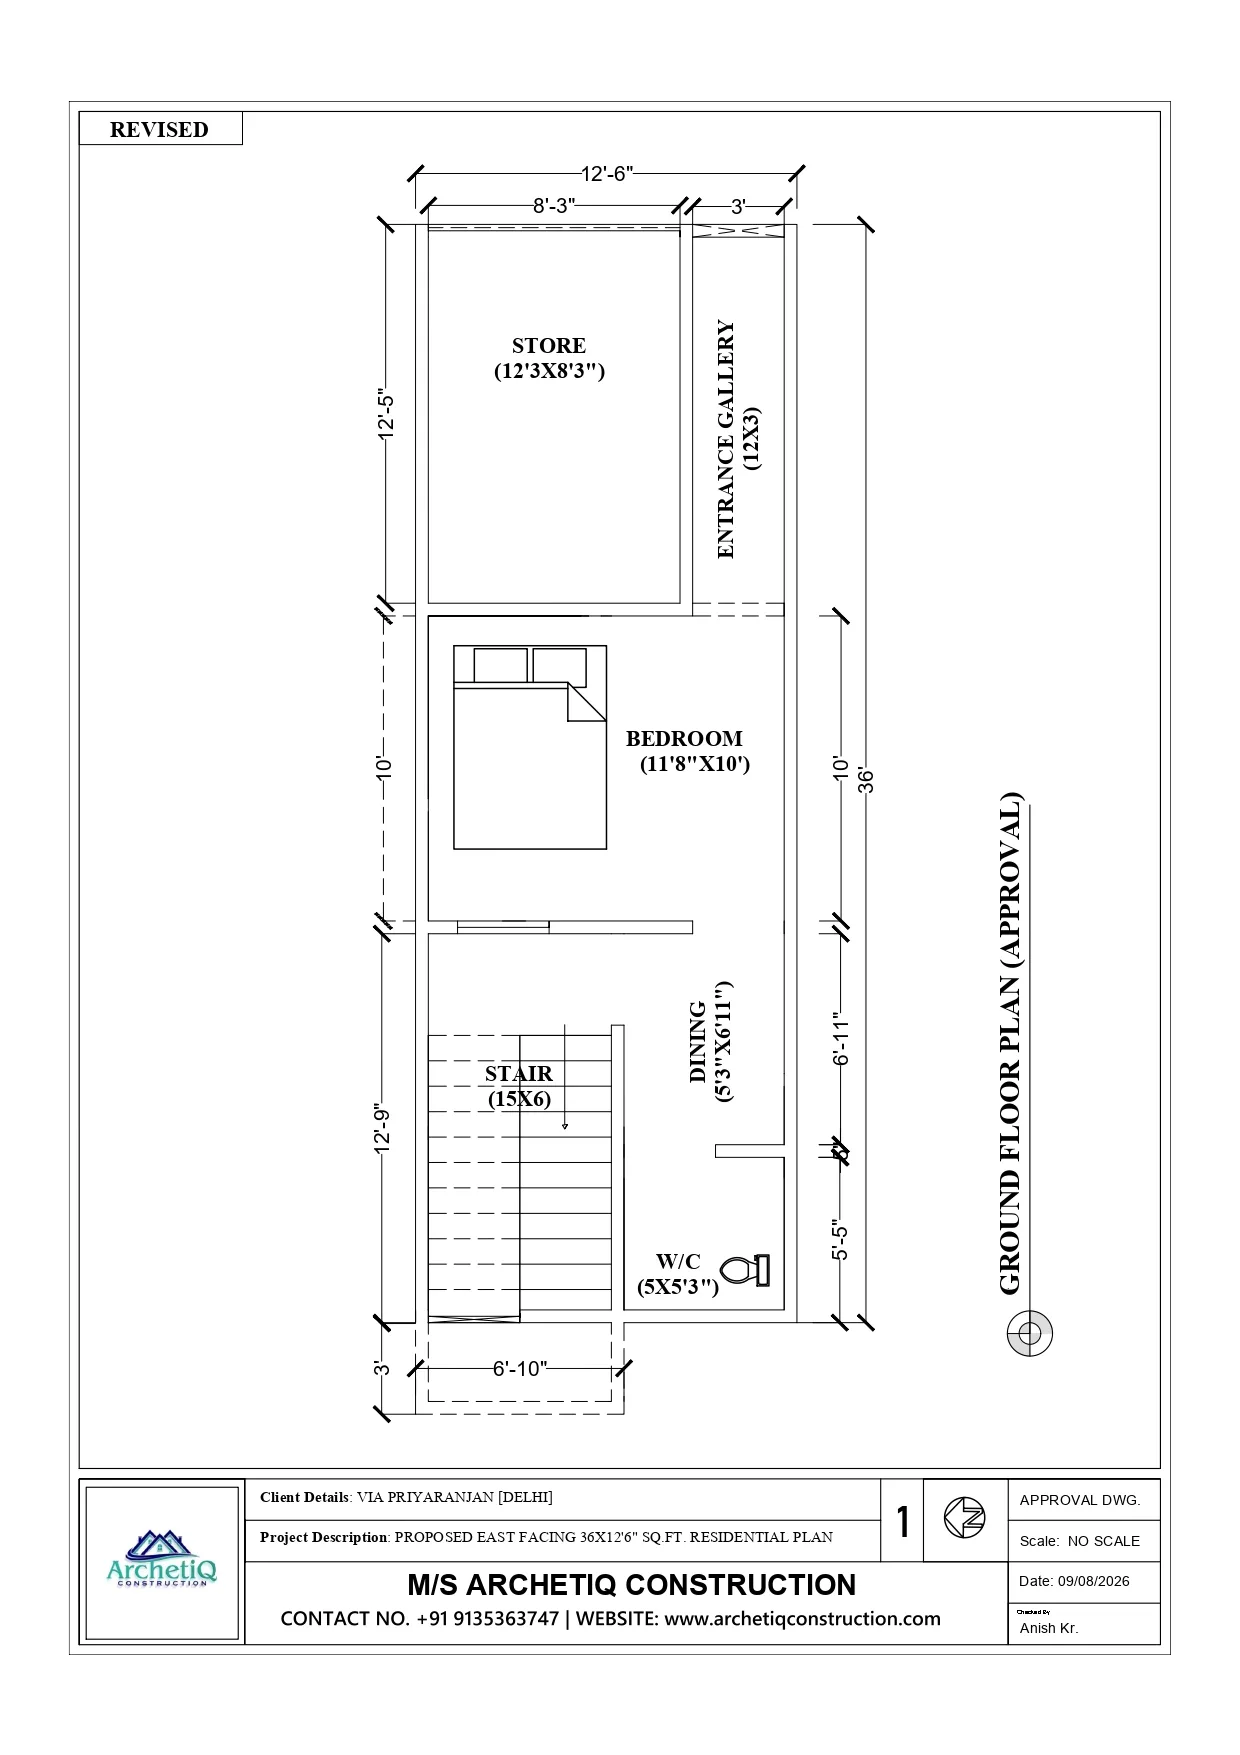
36x12.5 ft east facing 1BHK narrow plot house plan
Floor PlansEast Facing 1BHK House Plan 36x12.5 ft
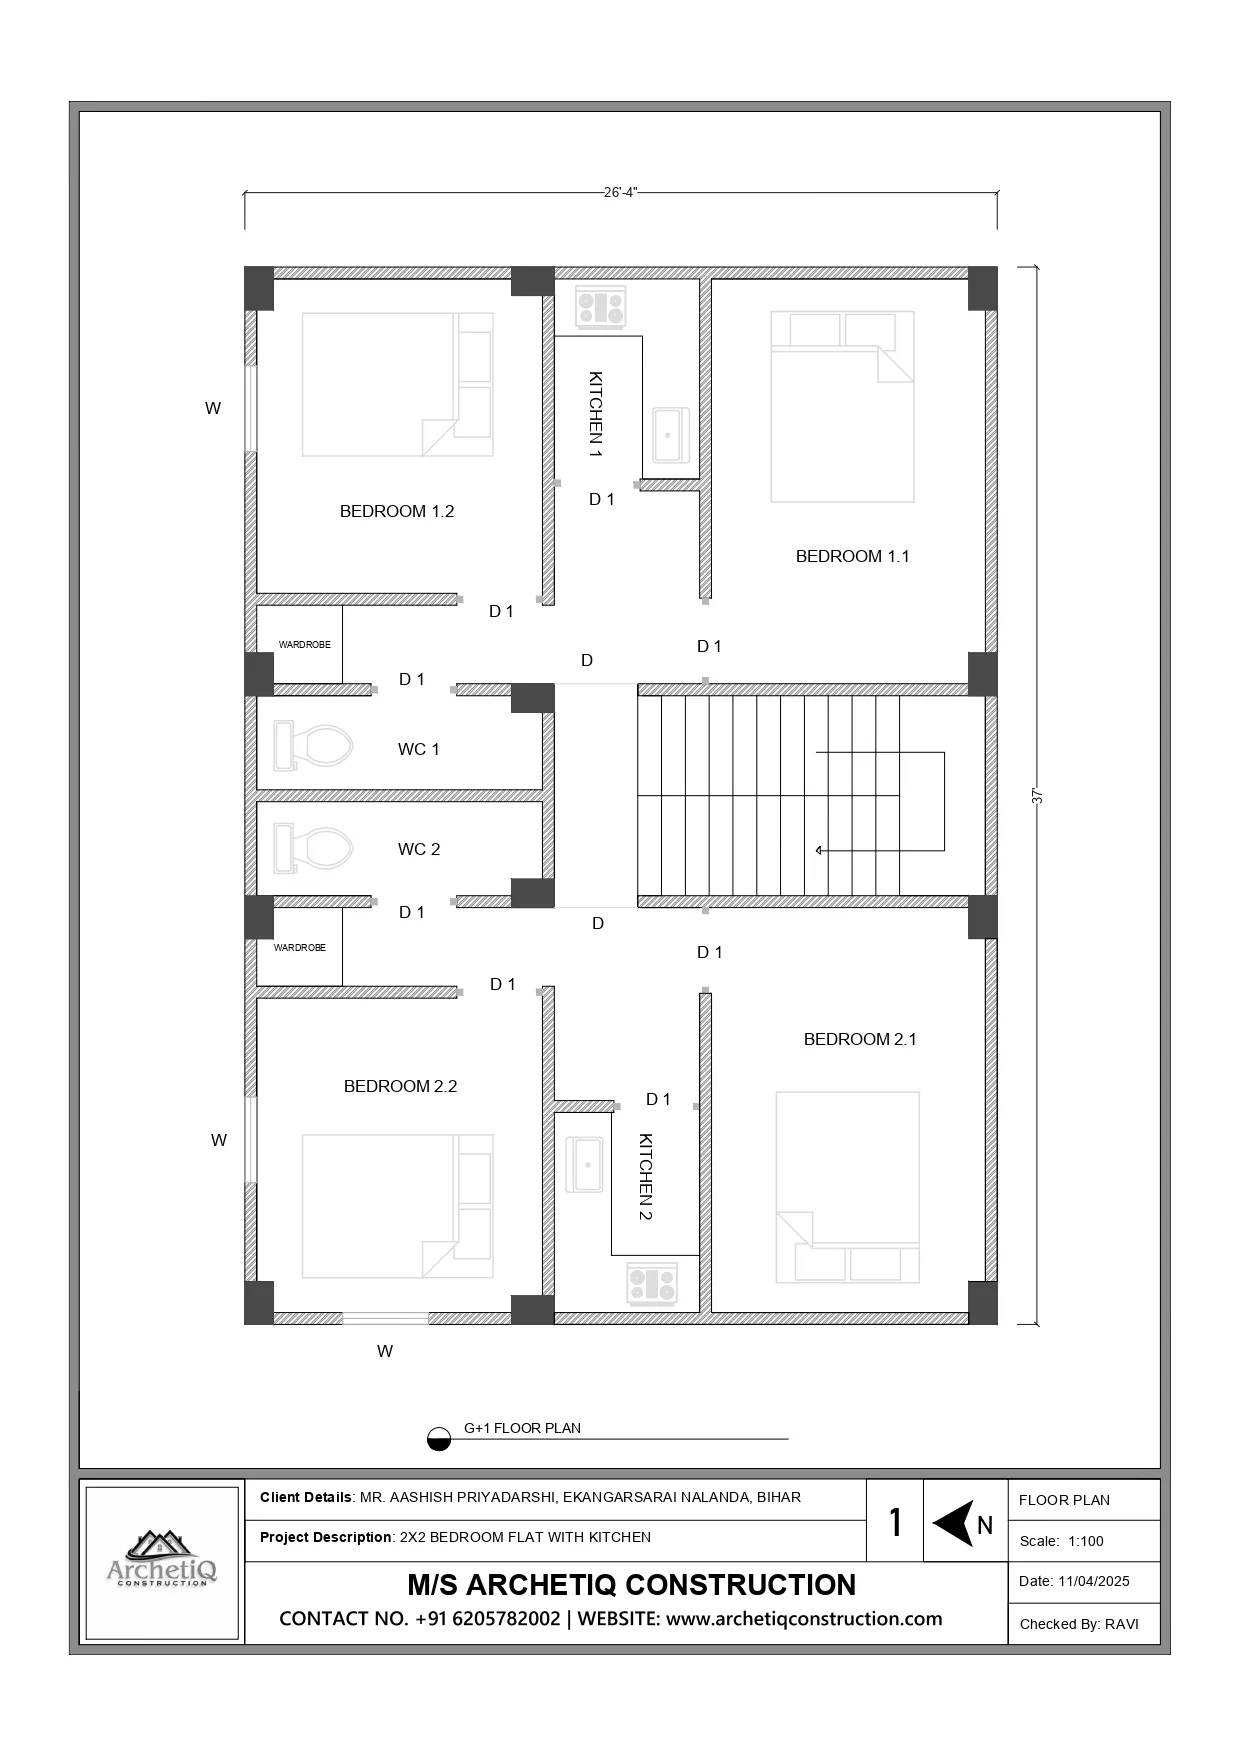
26x37 ft G+1 2x2 bedroom flat floor plan
Floor Plans2x2BHK Flat Floor Plan 26x37 ft | G+1 Residential Design
GROUND FLOOR by ArchetiQ_page-0001
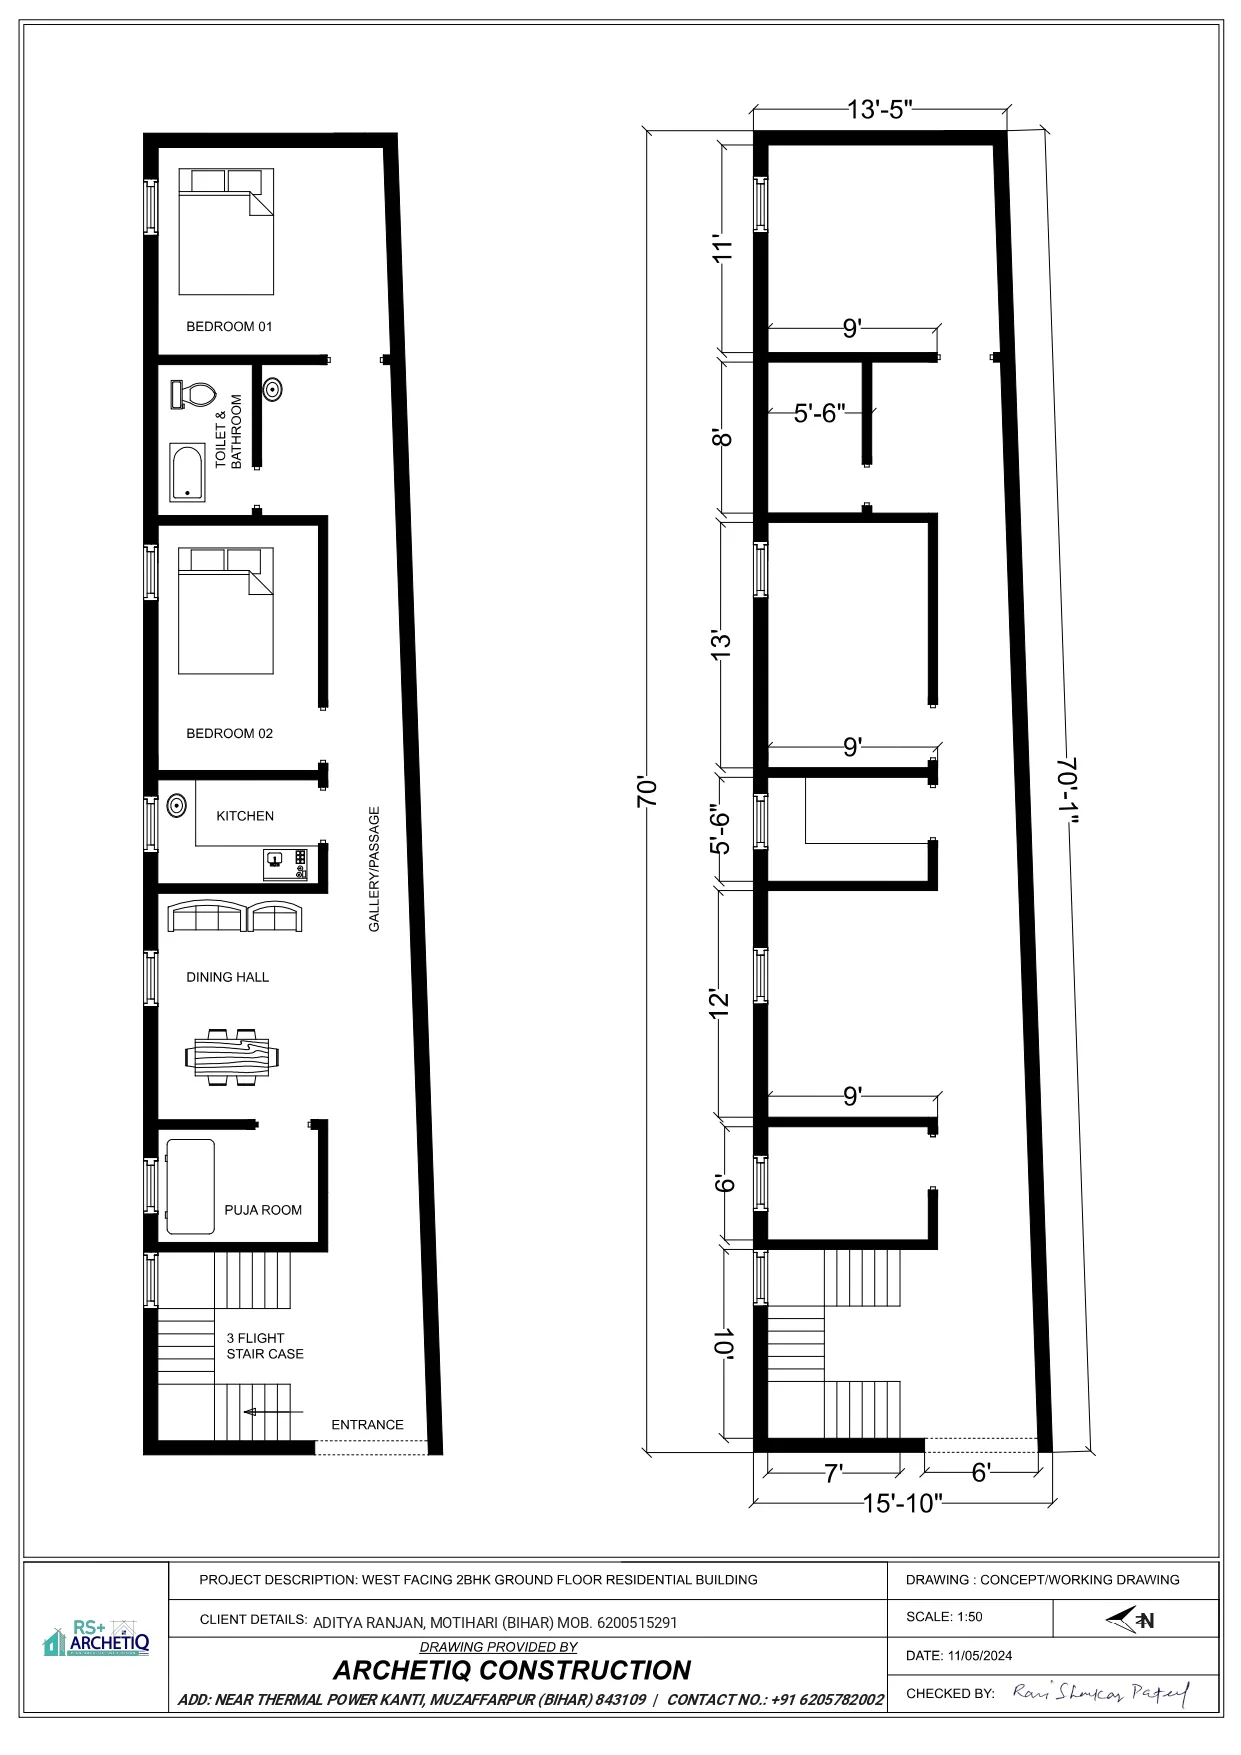
Floor Plans16x70 ft West Facing 2BHK House Plan | Narrow Plot Design
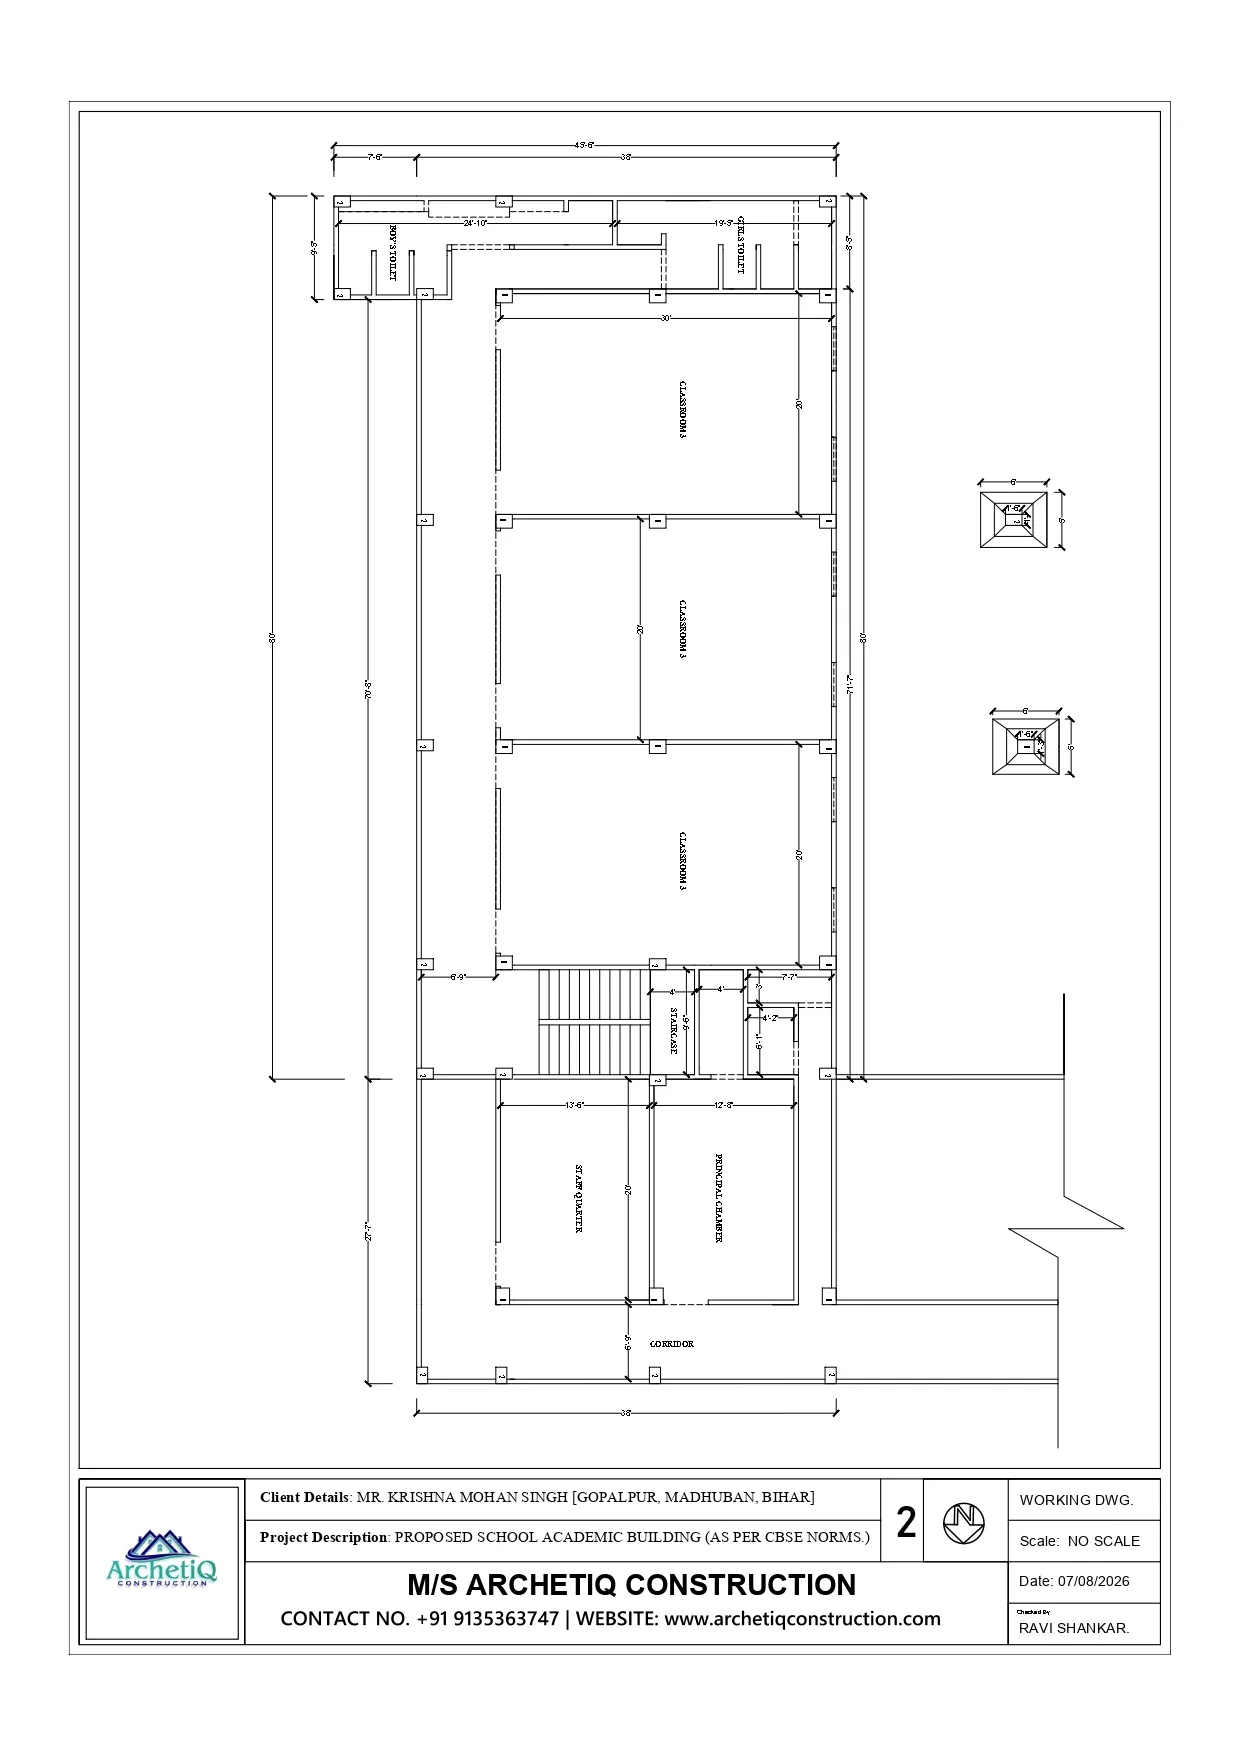
School academic building plan with 3 classrooms, principal chamber, staff quarter, toilets and staircase
Floor PlansSchool Academic Building Plan 38x80 ft | CBSE Norms
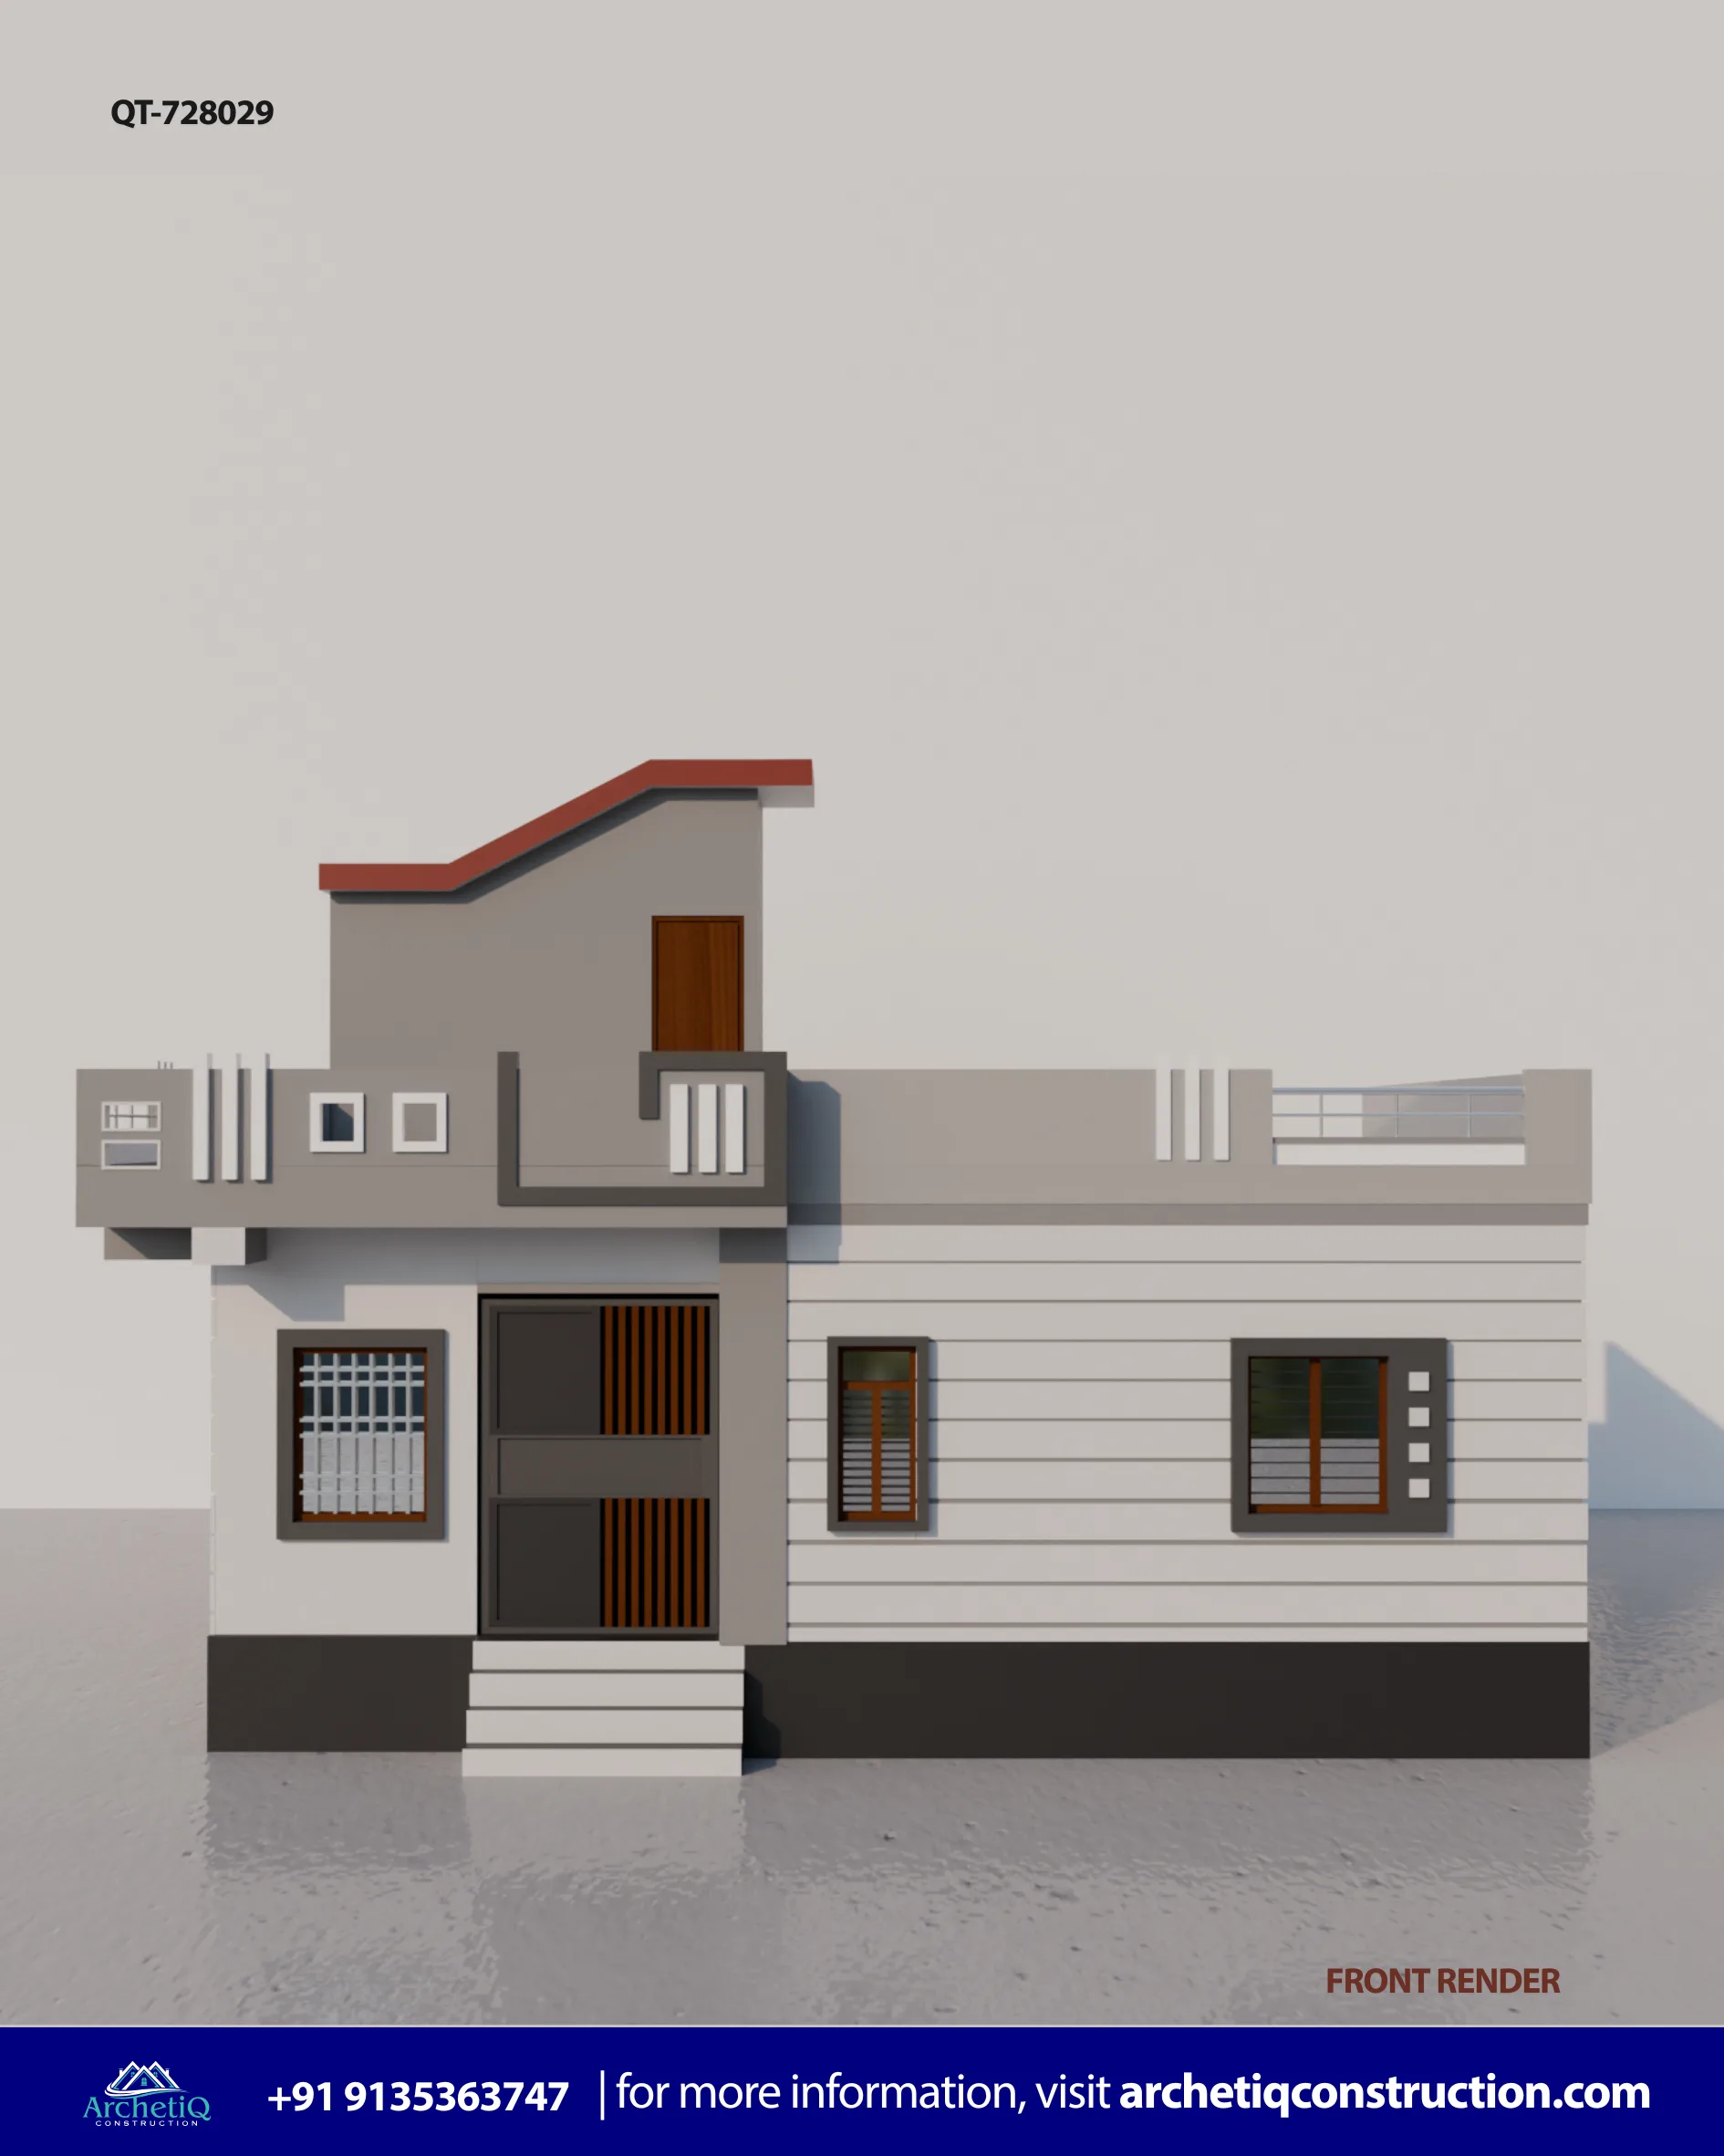
Modern 34x38 house front elevation design with contemporary single floor exterior and terrace facade
3D DesignModern 34x38 House Front Elevation Design | 38x34 3D Elevation
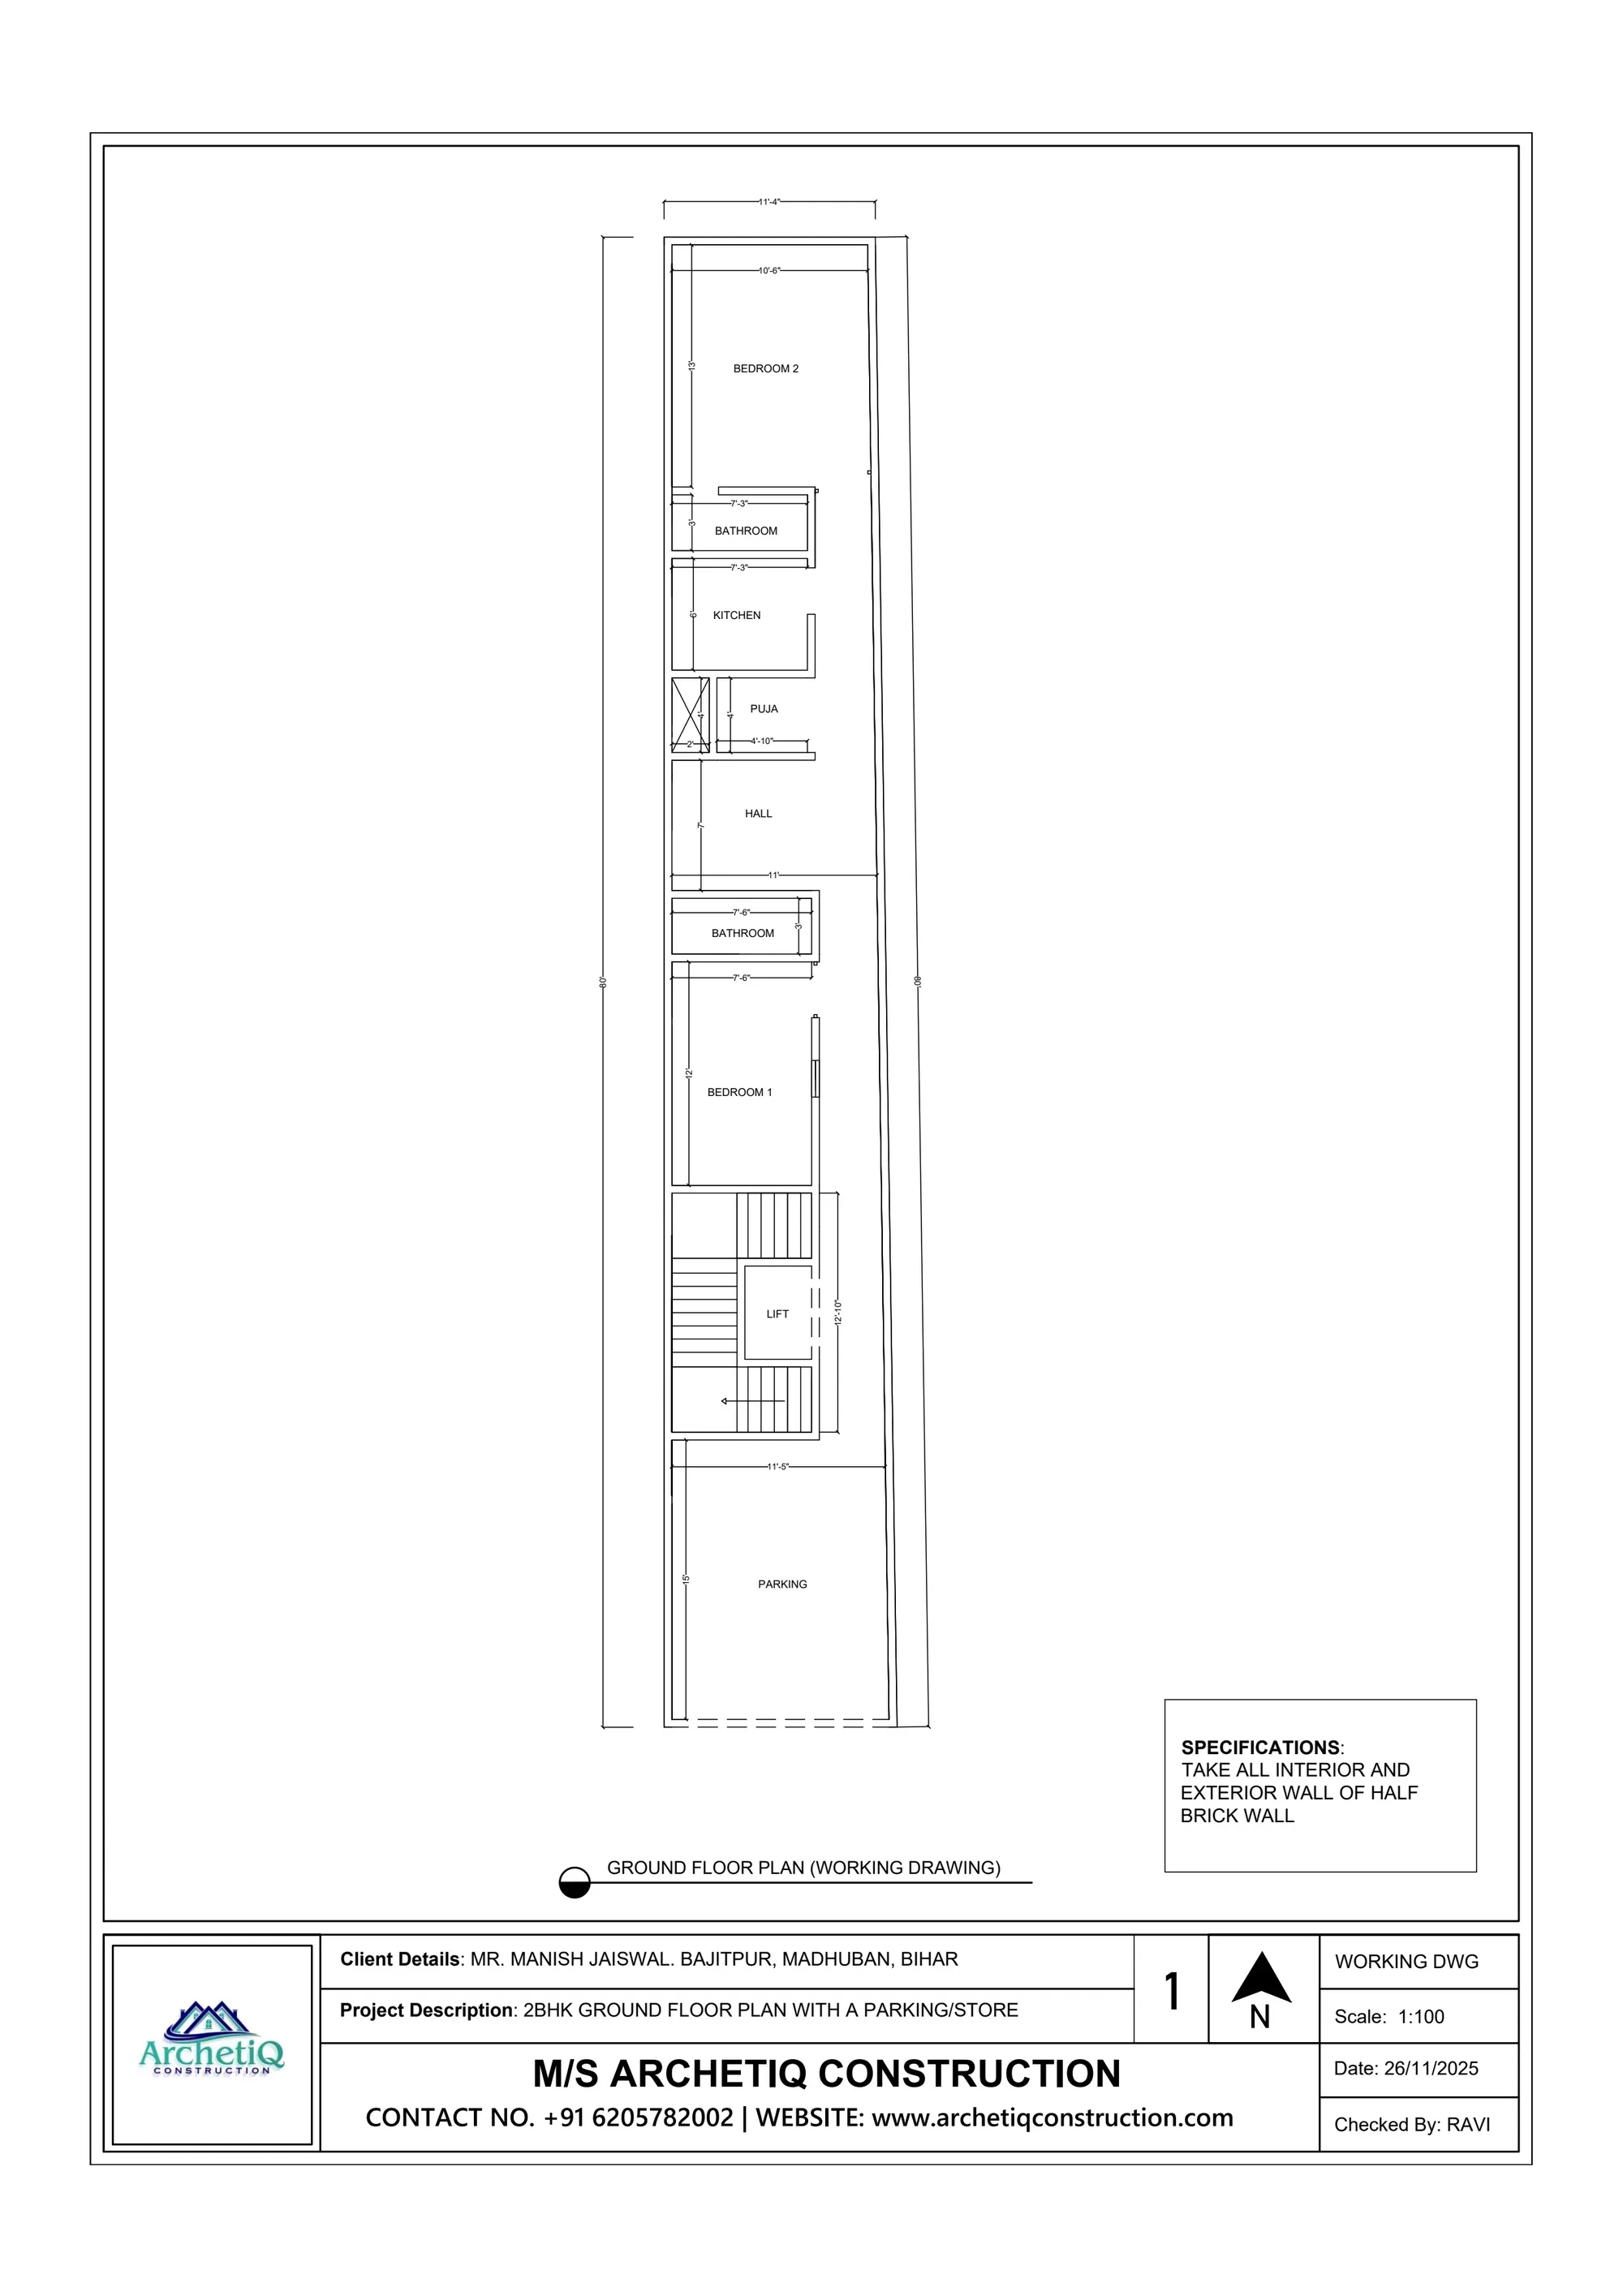
2BHK ground floor house plan with parking, lift, puja room, two bedrooms, kitchen and hall for a narrow plot
Floor Plans80X12 South Facing 2BHK Ground Floor House Plan with Parking & Lift | Narrow Plot Design
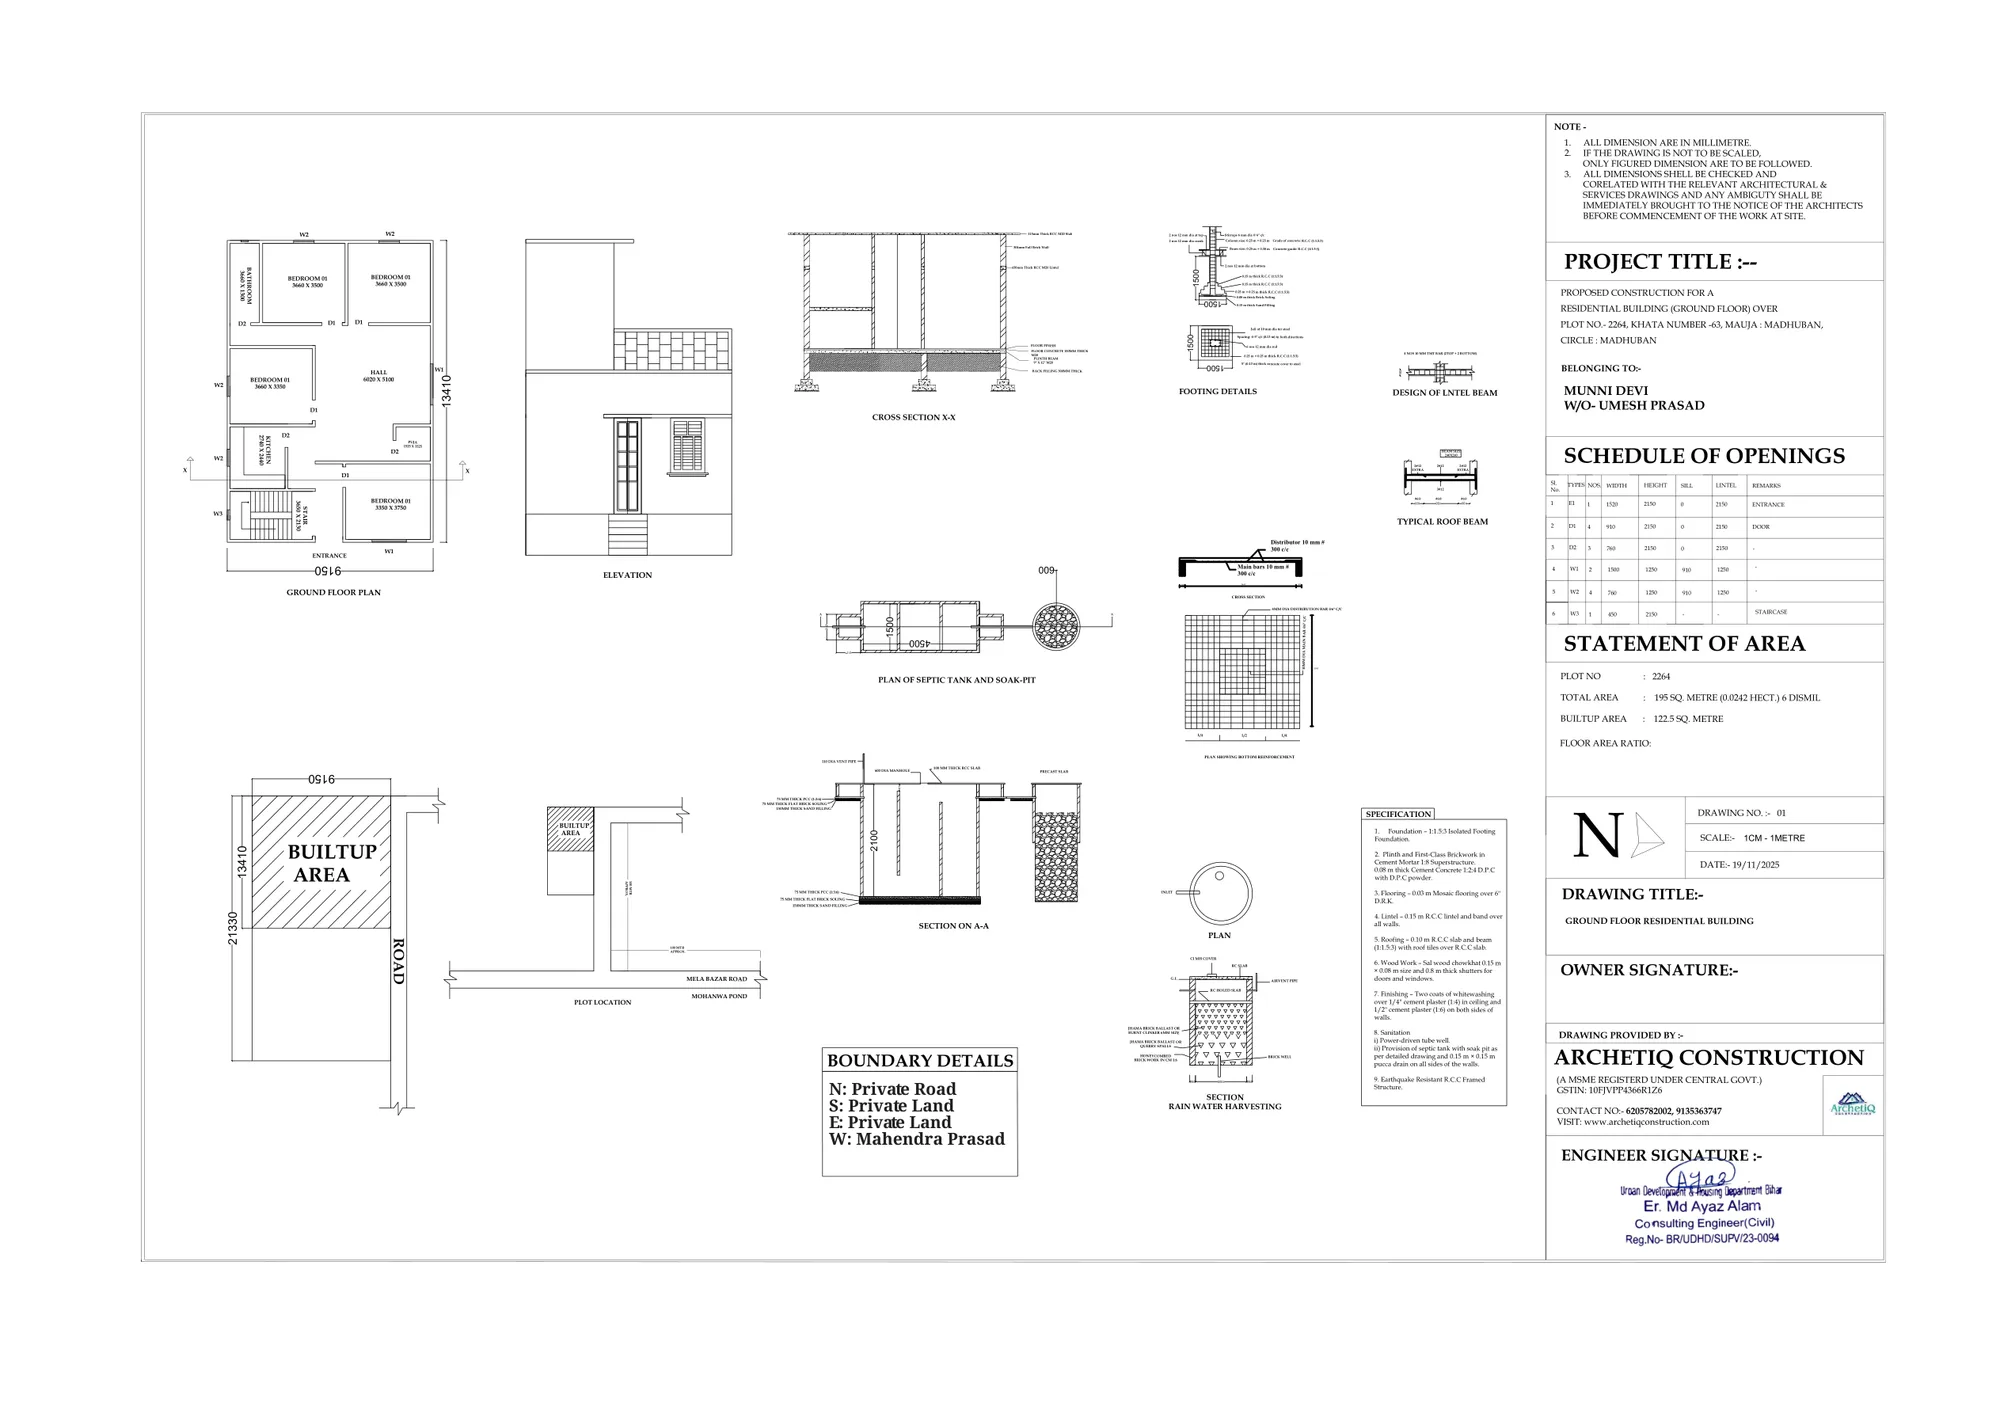
East facing 4BHK house plan with front elevation, structural details sanctiondrawing
Bank LoanEast Facing 4BHK House Plan 33x70 ft Sanction Drawings
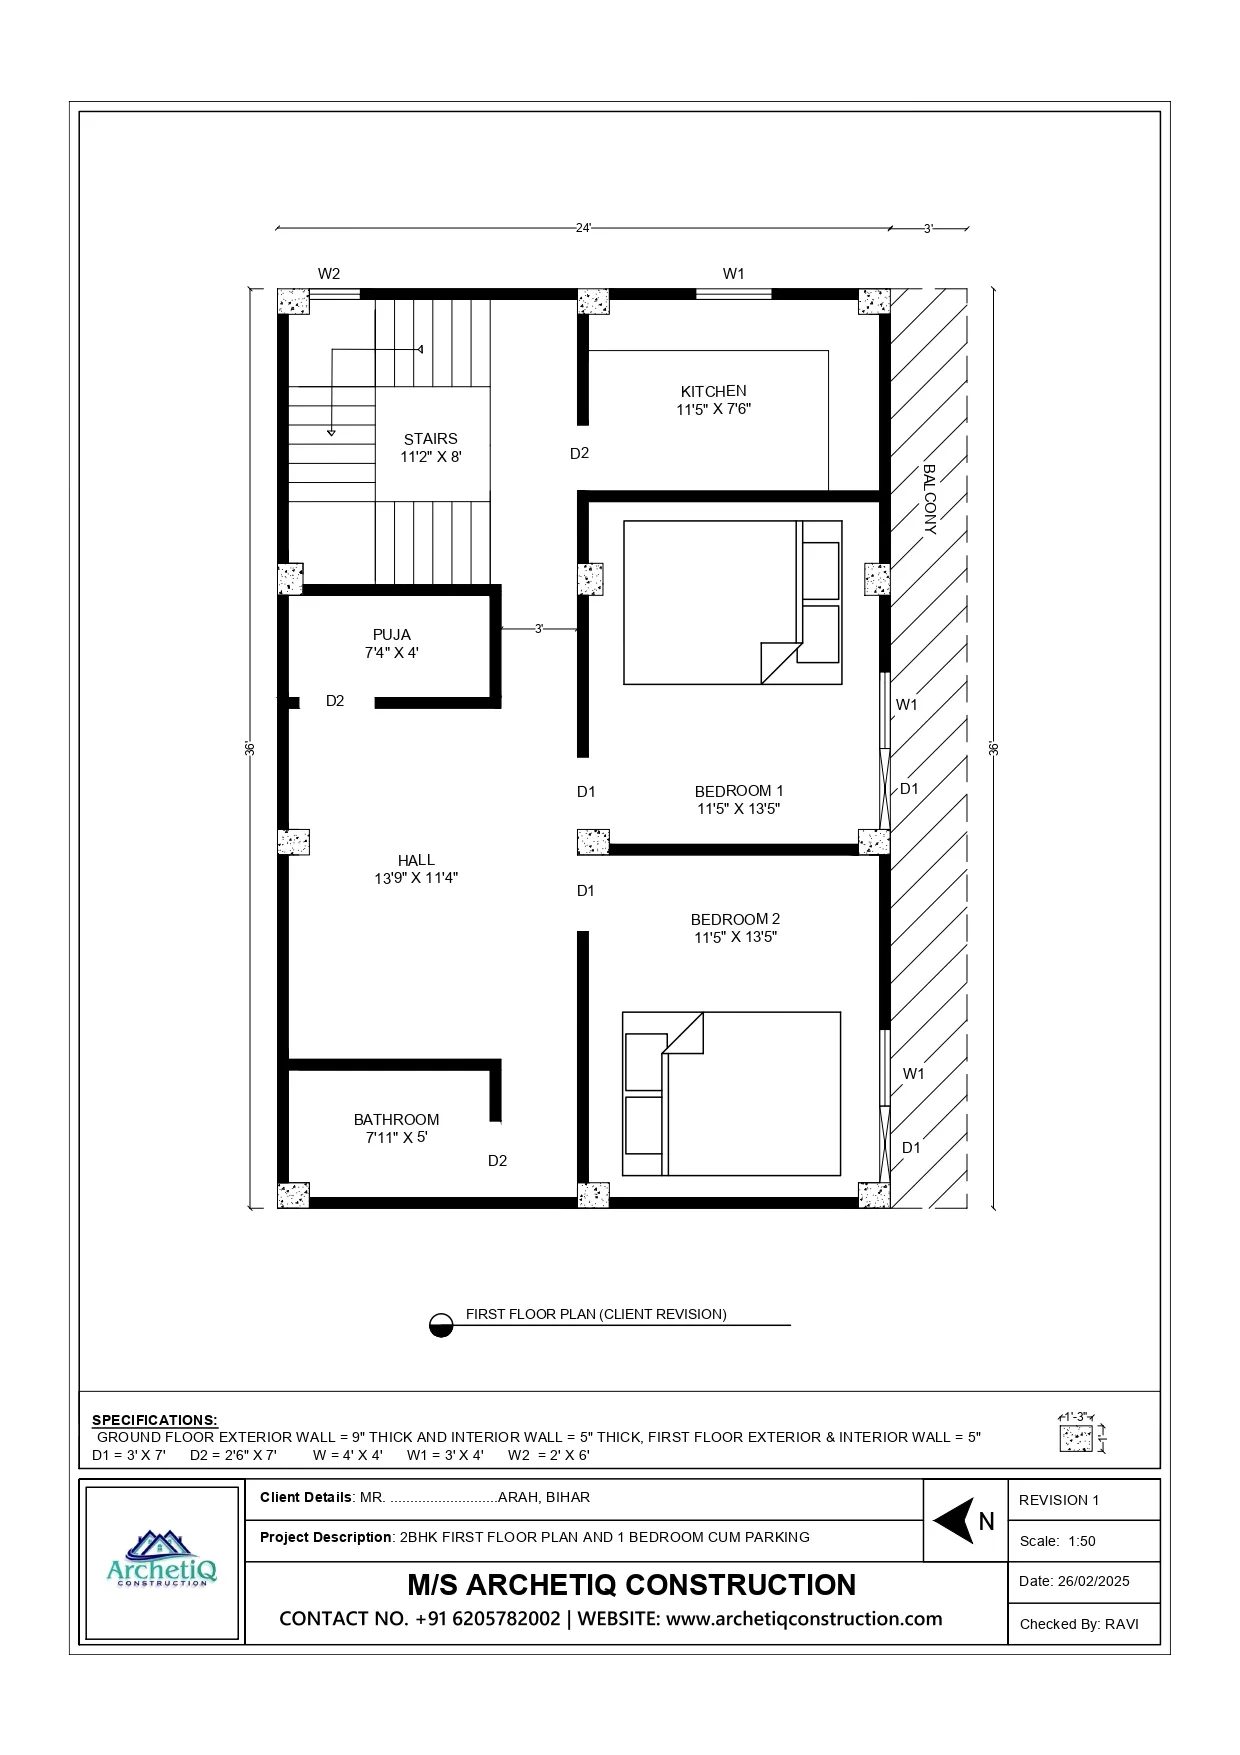
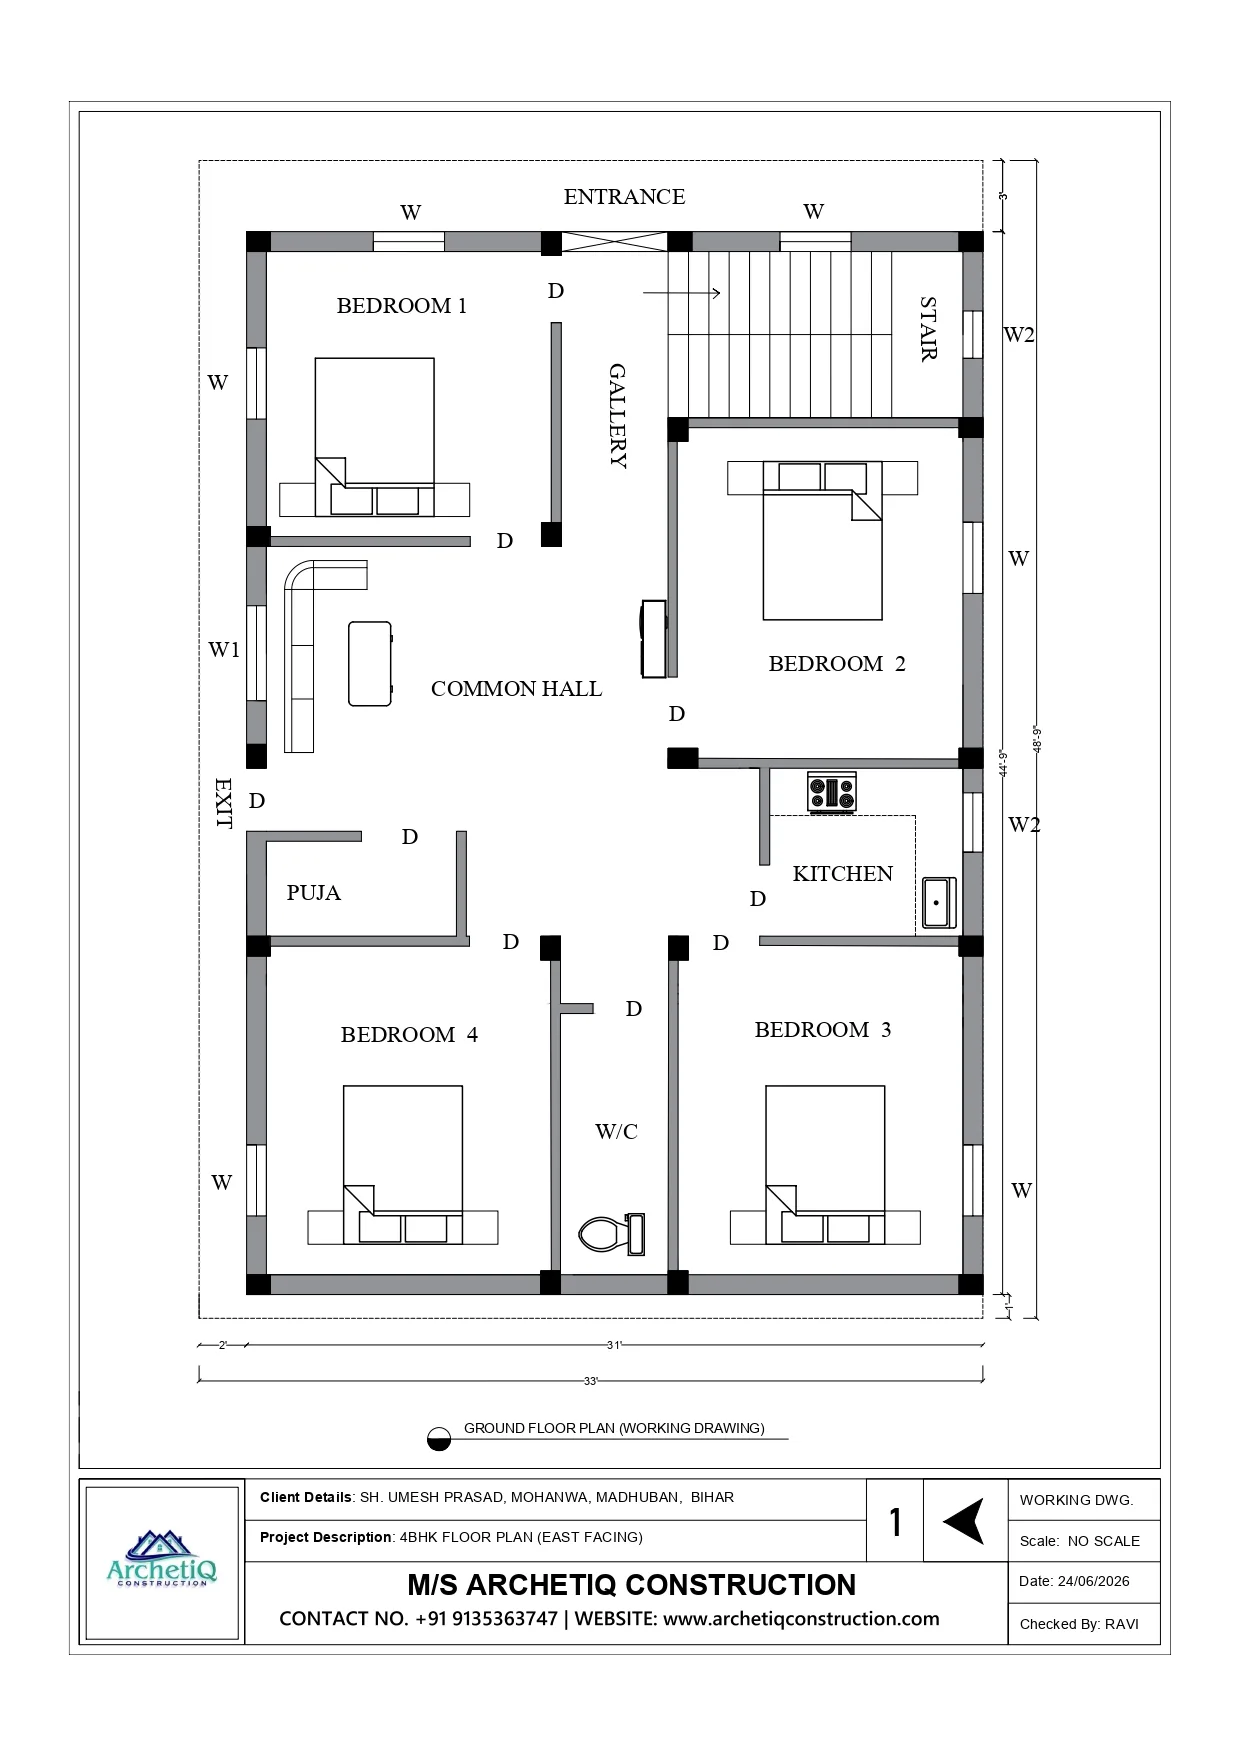
East facing 4BHK house floor plan with 4 bedrooms, kitchen, gallery, staircase, puja room and common hall
Floor PlansEast Facing 4BHK House Plan 33x48 ft with Staircase & Gallery
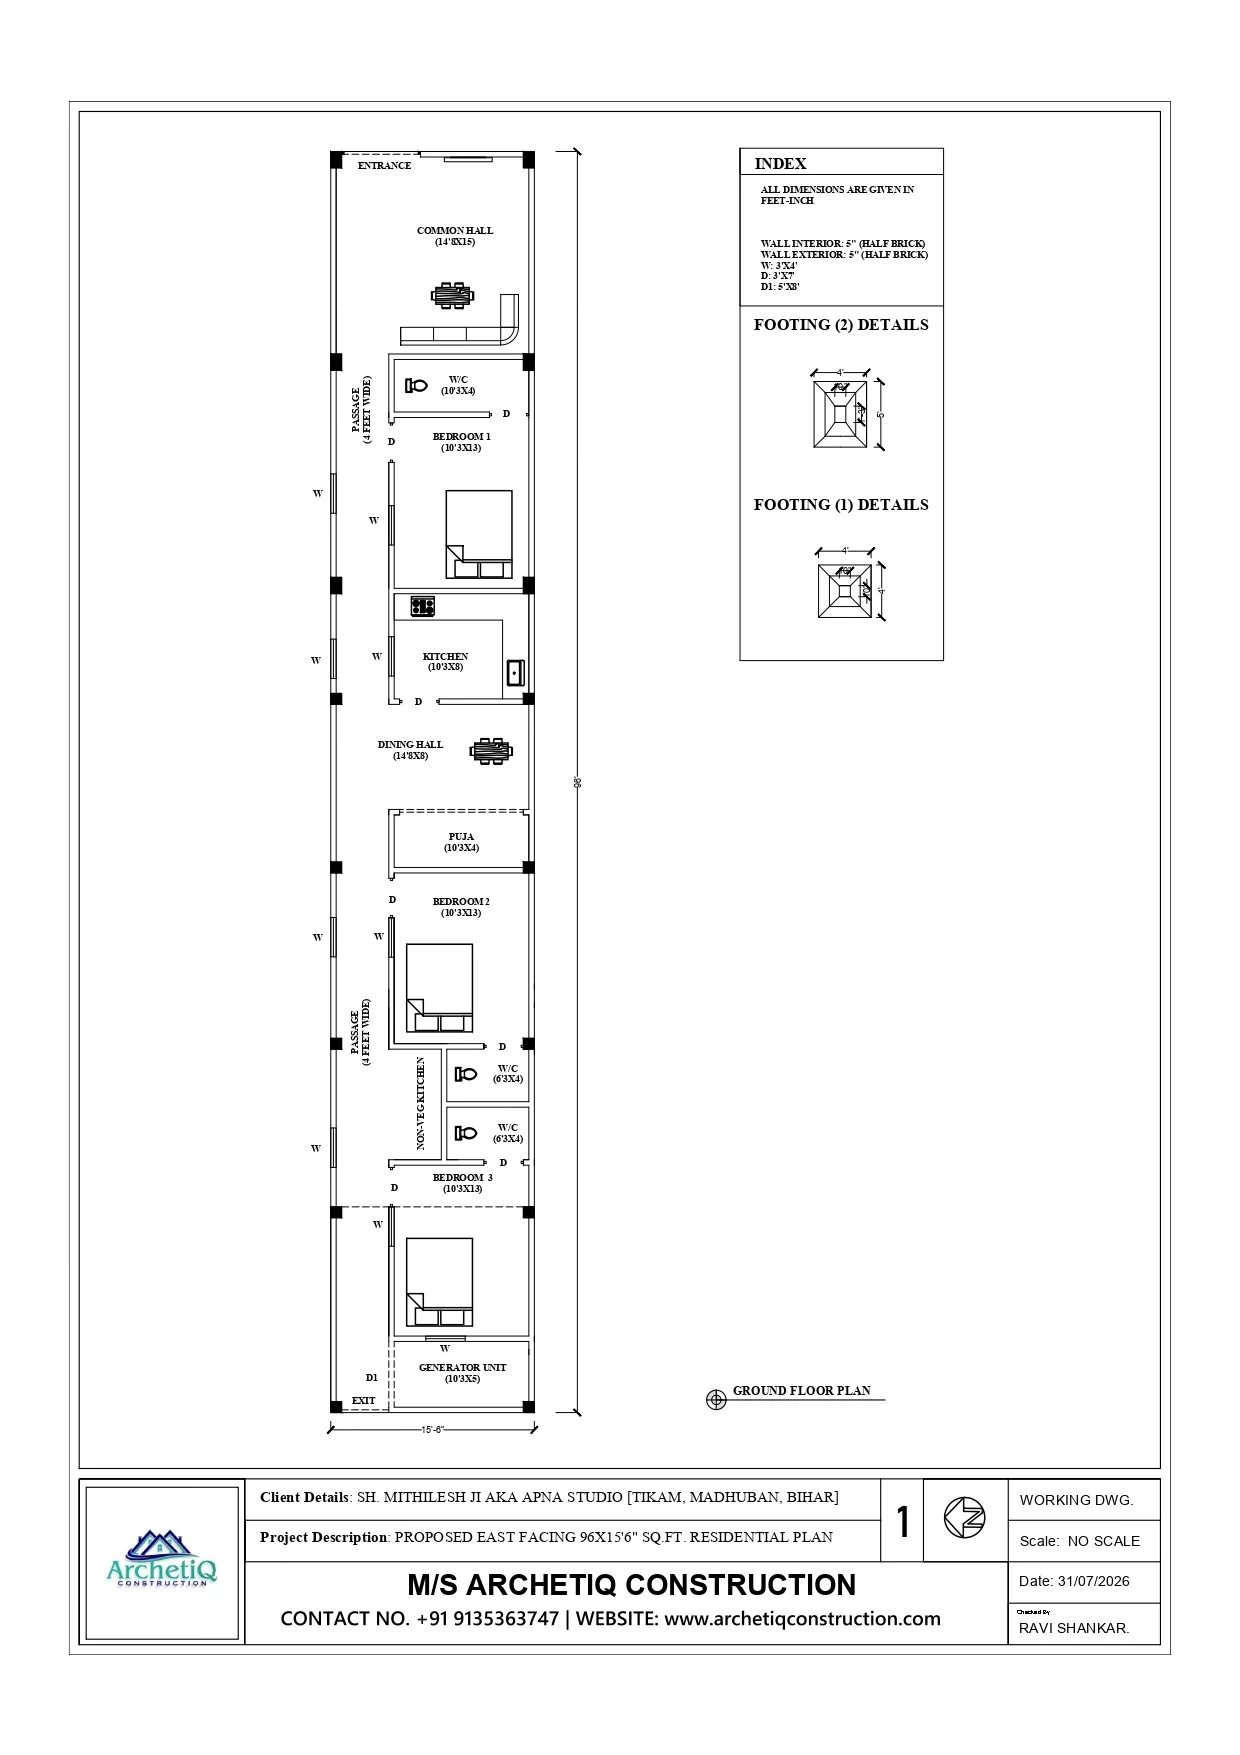
East facing 3BHK house floor plan 96x15.5 ft with 3 bedrooms, kitchen, dining hall, puja room and common hall
Floor PlansEast Facing 3BHK House Plan 96x15.5 ft with Puja Room & Dining Hall

Ribuild Logo

We deliver smart, reliable, and Vastu-friendly building solutions. From planning and design to complete construction, we create modern homes and spaces with quality, trust, and innovation.

Working Hours

  • Monday: 10.00AM – 05.00PM
  • Saturday: 10.00AM – 05.00PM
  • Sunday: Open

Important Links

  • Testimonials
  • FAQs
  • Package Plan
  • Calculator
  • Sketch Pad
  • Internship
  • Our Team
  • Articles & Blogs
  • Training

Quick Links

  • About Us
  • Contact Us
  • Quotes Ledger
  • Plot Bazaar
  • Certifications
  • Privacy Policy
  • Refund Policy
  • Terms & conditions
  • Cookie Policy

Office Locations

Regd. Office

Near High School, Block Road Taksari,Madhuban, Bihar 845420 Contact No: +91 6205782002

Branch Office

Opp. Sadar Block Patna, Daud Bigha Kumhrar, Patna Bihar 800020 Contact No: +91 9525766957

© ArchetiQ Construction 2026. All right reserved.

Developed and Managend by Opticoda